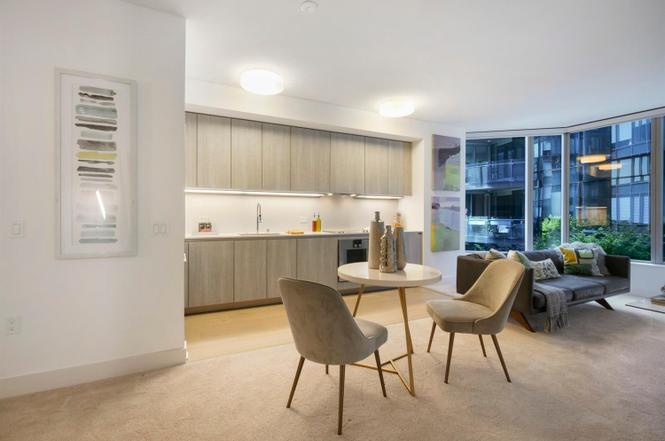
Open-plan condo kitchen and living area with light wood cabinets, dining table, and large windows.
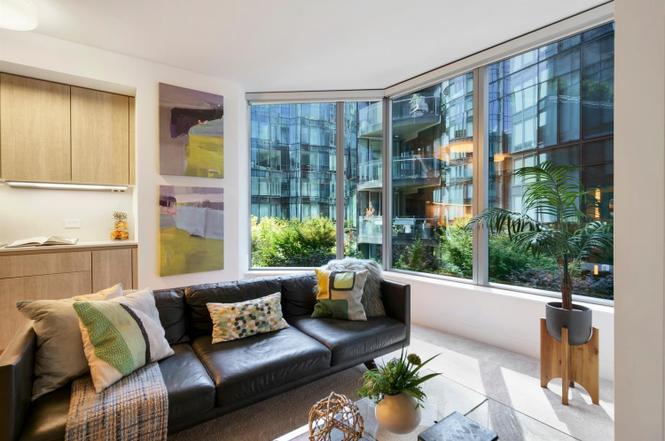
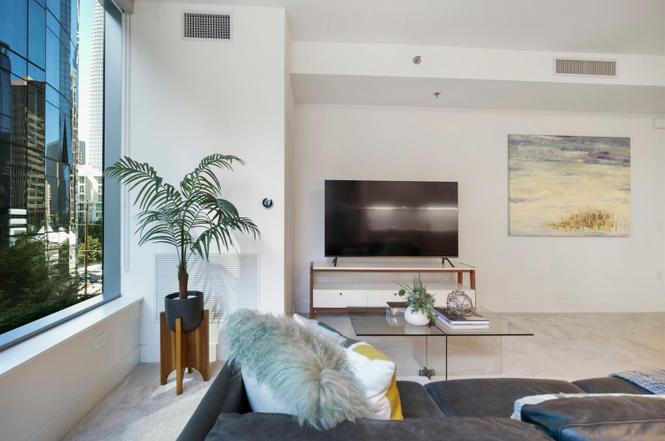
Living room with a black leather sectional and corner windows overlooking glass buildings and a courtyard.
Living room with a gray sectional sofa, glass coffee table, and large windows overlooking city buildings.
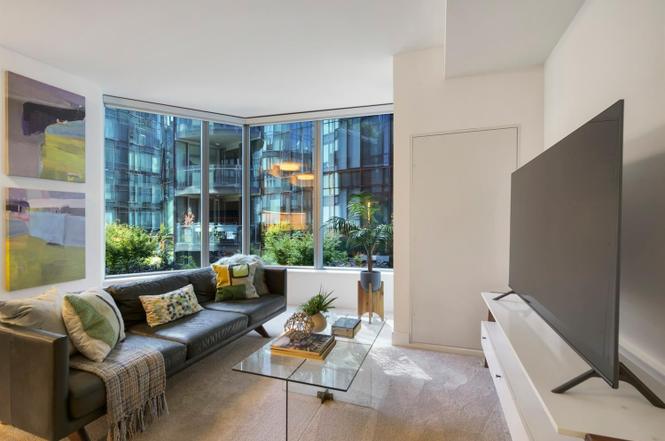
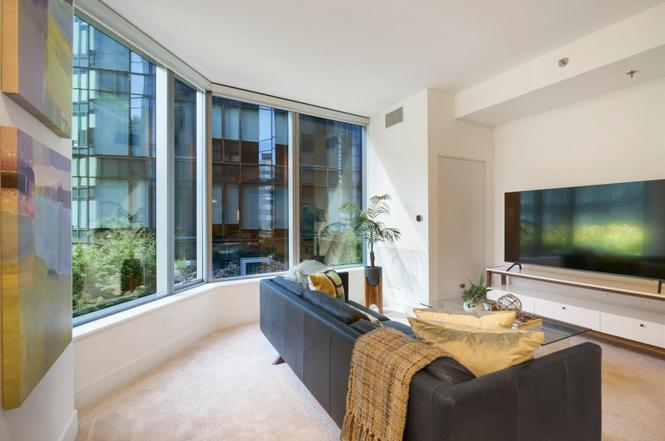
Living room with floor-to-ceiling windows overlooking city buildings and a dark sectional sofa.
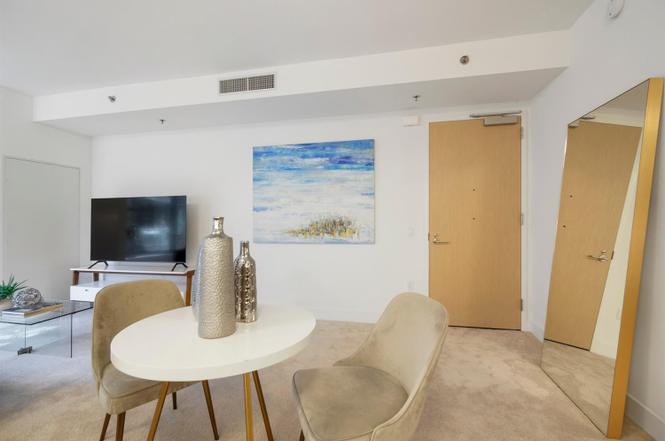
Condo living and dining area with a round table, upholstered chairs, television, and full-length mirror.
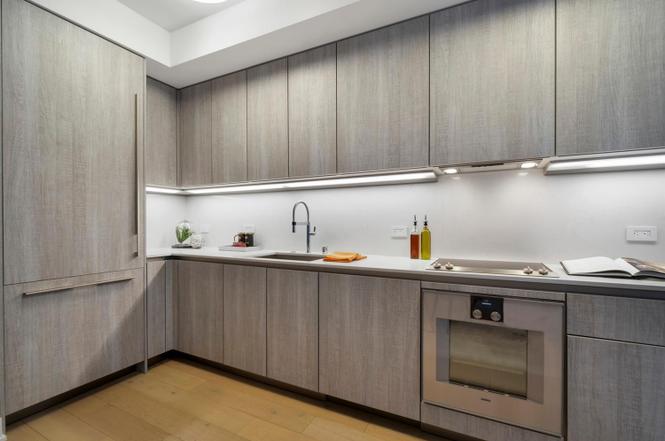
Modern condo kitchen with gray wood-grain cabinets, stainless steel oven, and under-cabinet lighting.
Living room with floor-to-ceiling city-facing windows, a dark sofa, and a television.
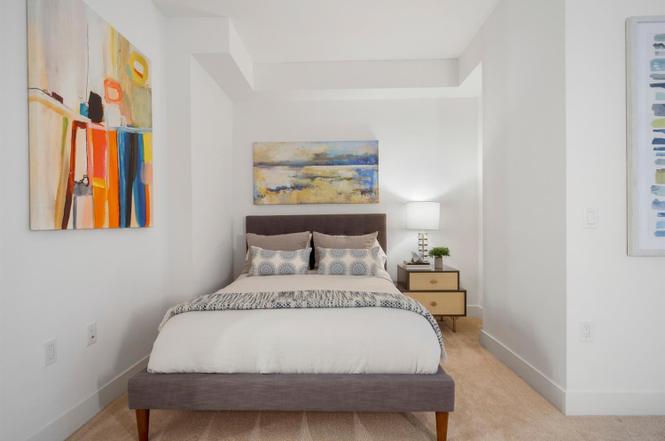
Staged bedroom with a centered bed and colorful abstract artwork above the bedside area.
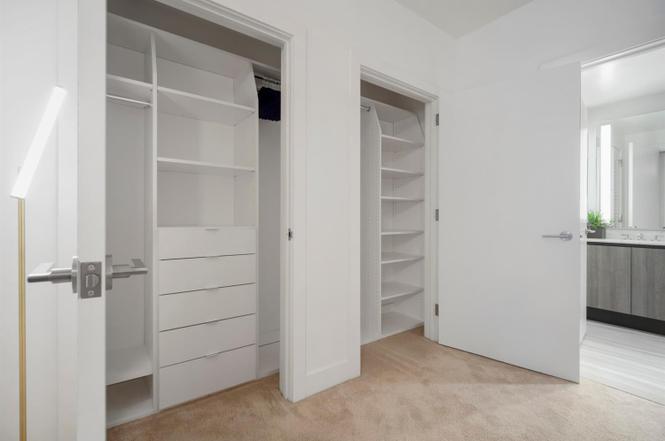
Two built-in closets with white shelving and drawers beside a bathroom.
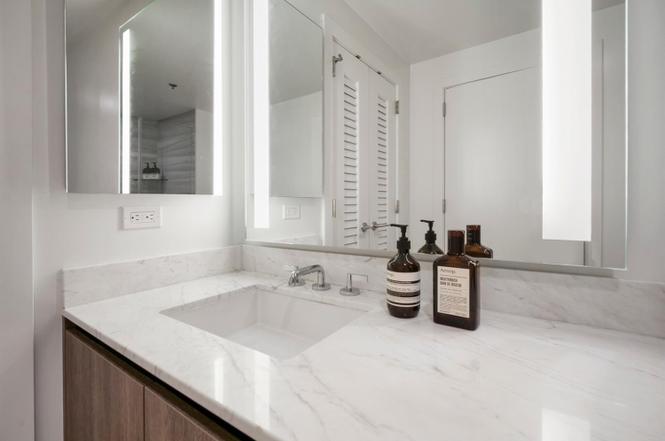
Bathroom vanity with a marble counter, integrated sink, large mirror, and dark bottles.
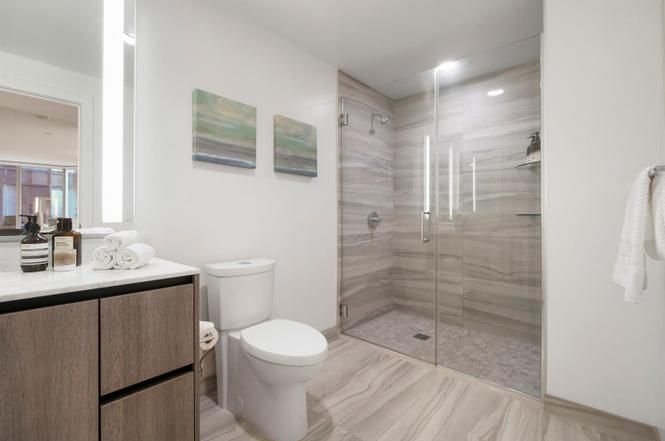
Modern bathroom with a glass-enclosed shower, gray tile, and wood vanity.
See all photos
Living room with a black leather sectional and corner windows overlooking glass buildings and a courtyard.
Ron Salter

318 Main, #A4A

$840,000 318 Main, Unit A4A, San Franscisco, CA 94105
  • Sold
    Status
  • 1
    Bedroom
  • 1
    Bathroom

Features & Amenities

Area & Lot

  • Status: Sold

Interior

  • Total Bedrooms: 1
  • Total Bathrooms: 1
  • Full Bathrooms: 1

Financial

  • Sales Price: $840,000

318 Main, #A4A

Work With Ron

Ron utilizes his local market knowledge to pair a rational, numbers-based approach with a natural ability to listen, communicate, and advise.
Contact