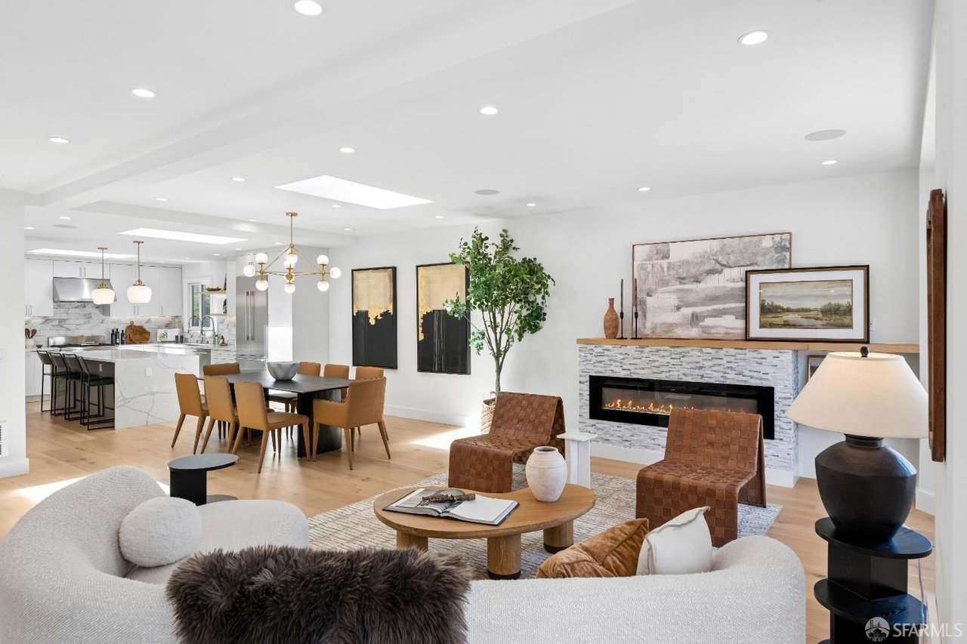
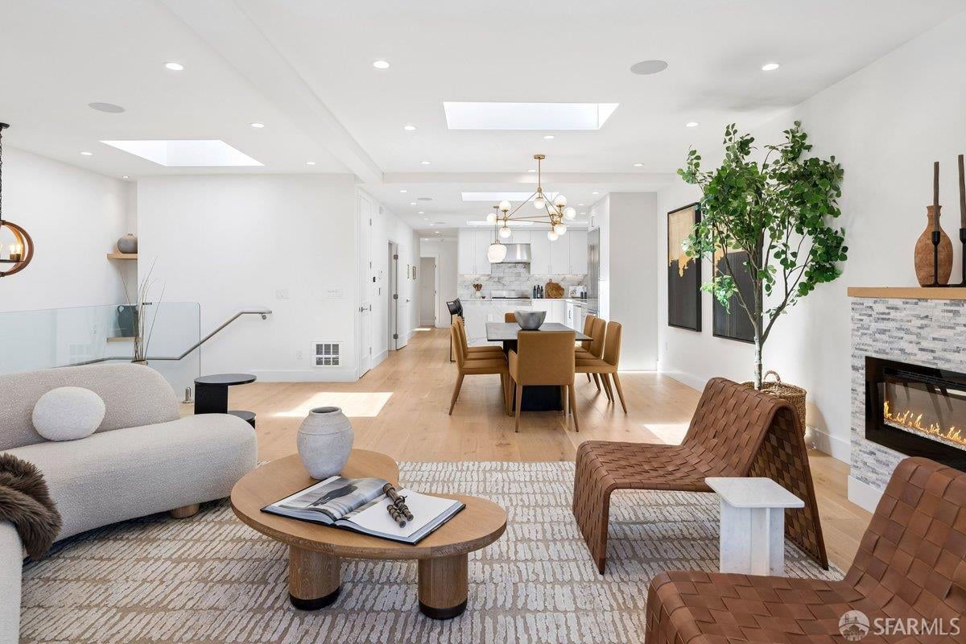
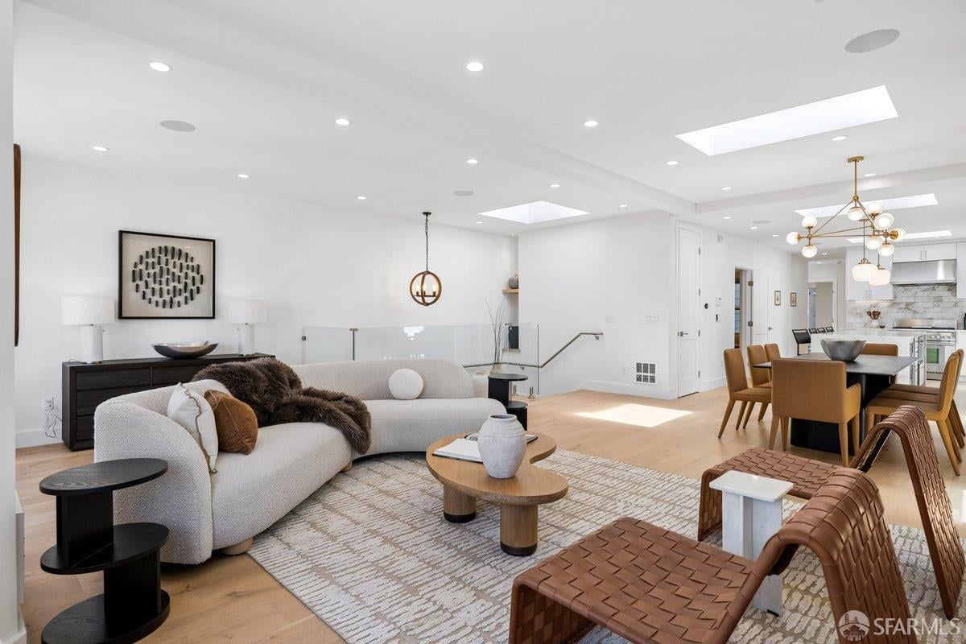
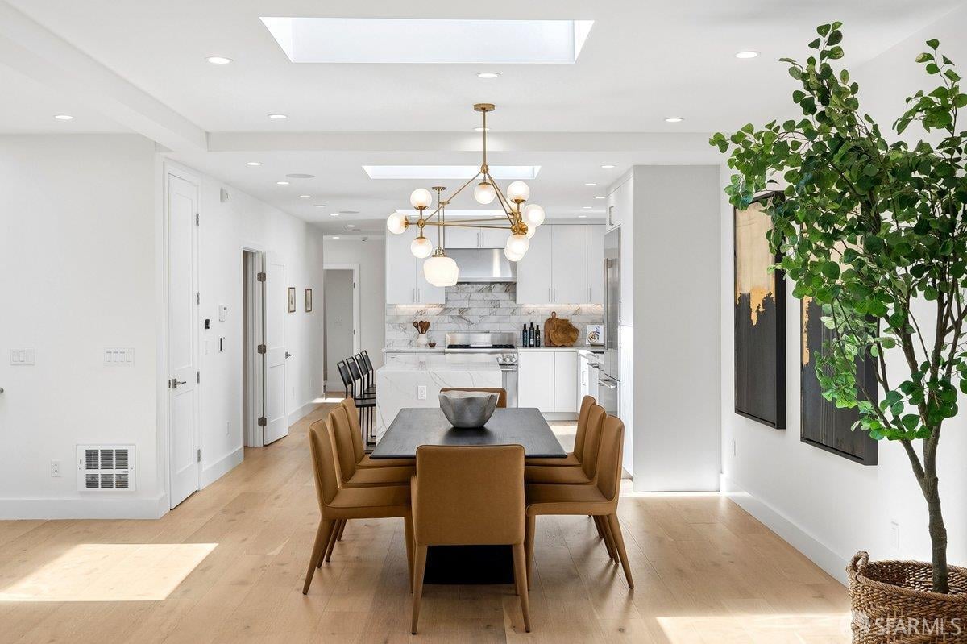
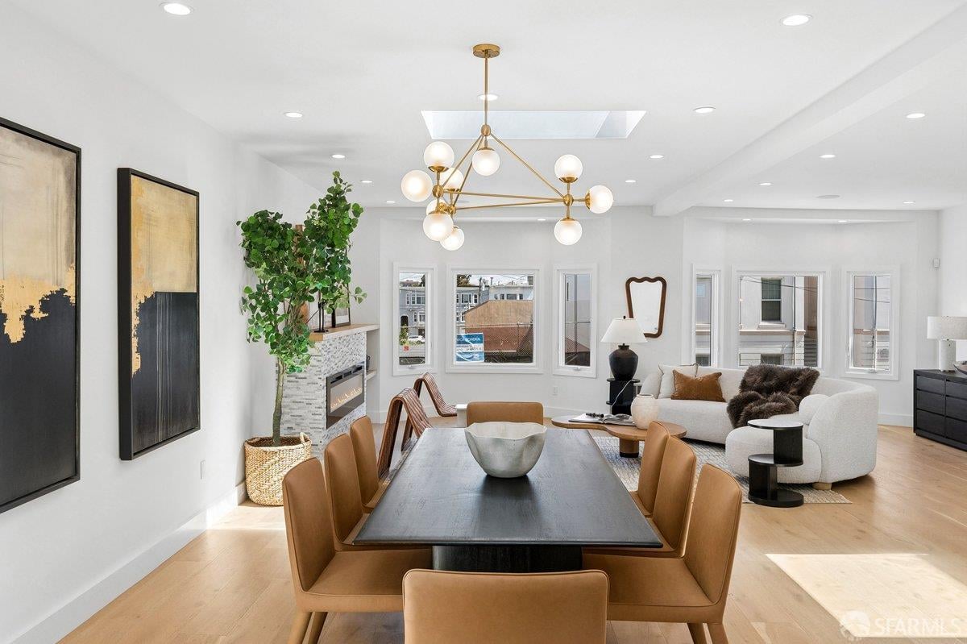
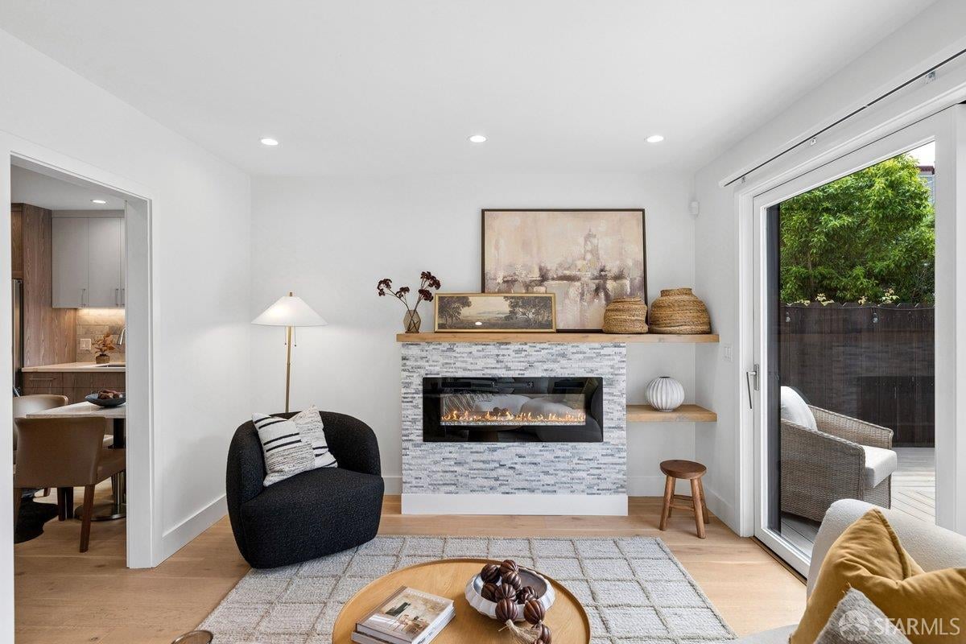
Open-plan living room with a tiled fireplace, contemporary seating, and dining area beside the kitchen.
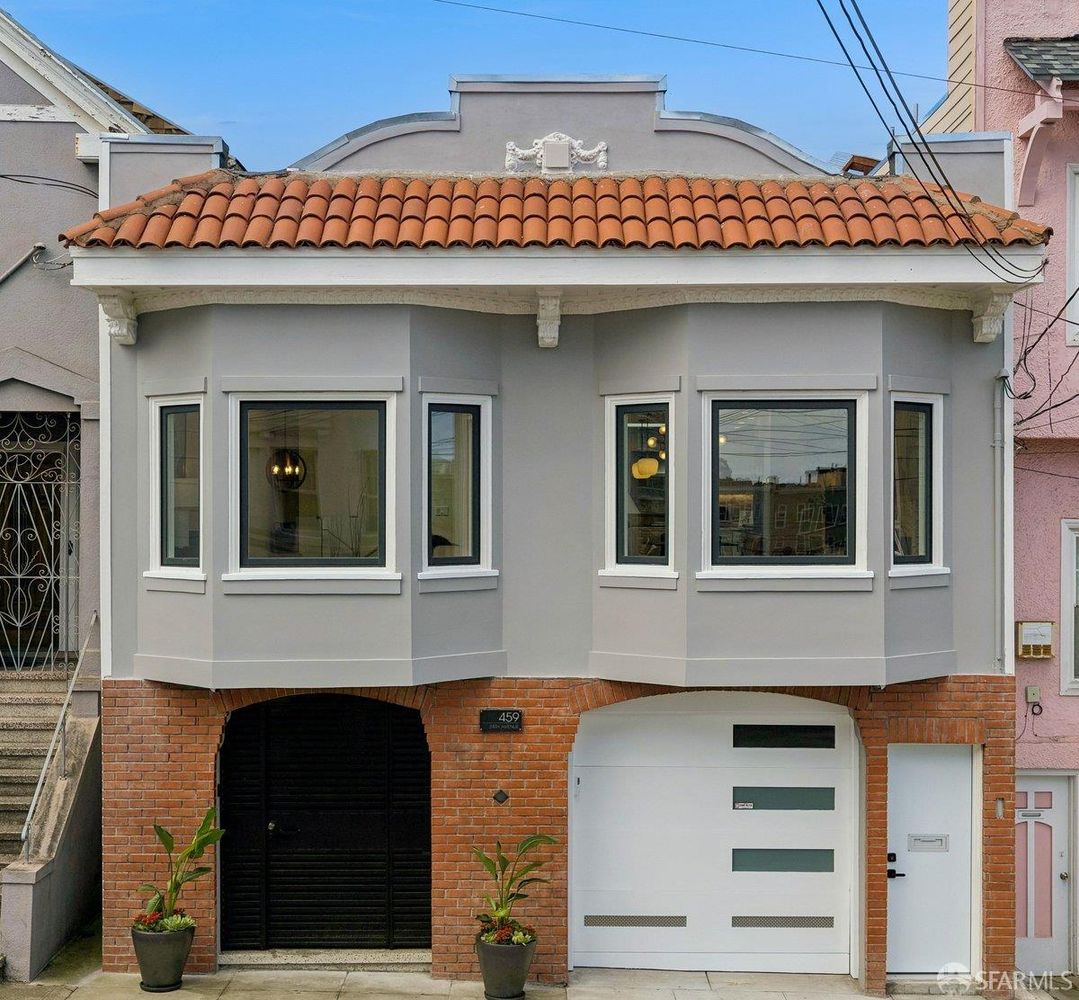
San Francisco home at 459 24th Avenue with terracotta roof, bay windows, and brick facade.
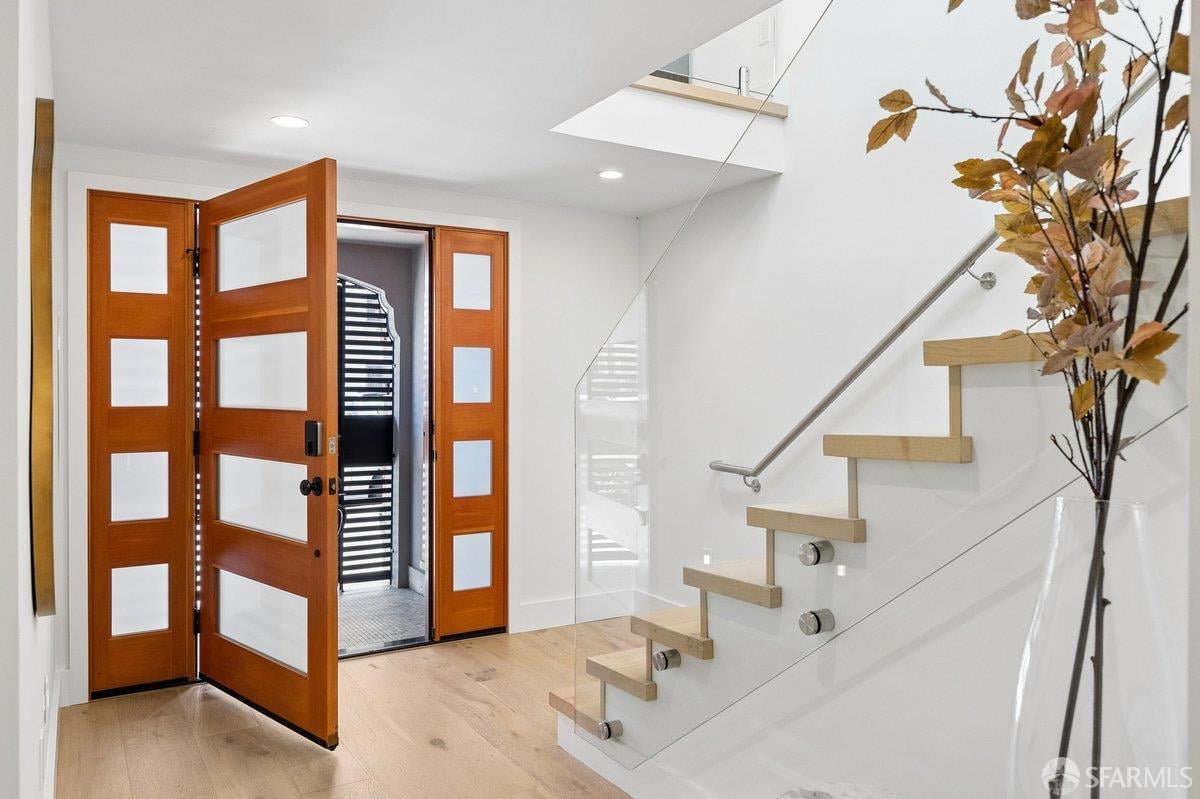
Modern entryway with an open wood front door and floating staircase with glass railing.
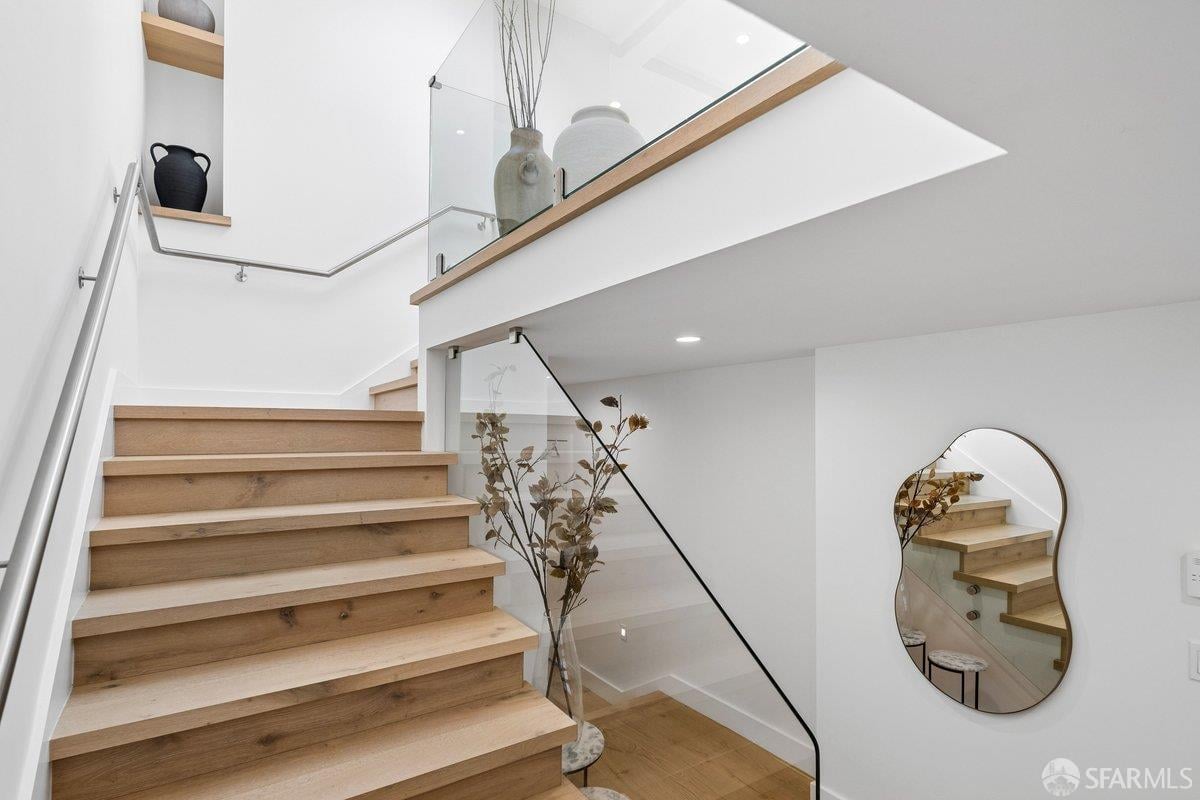
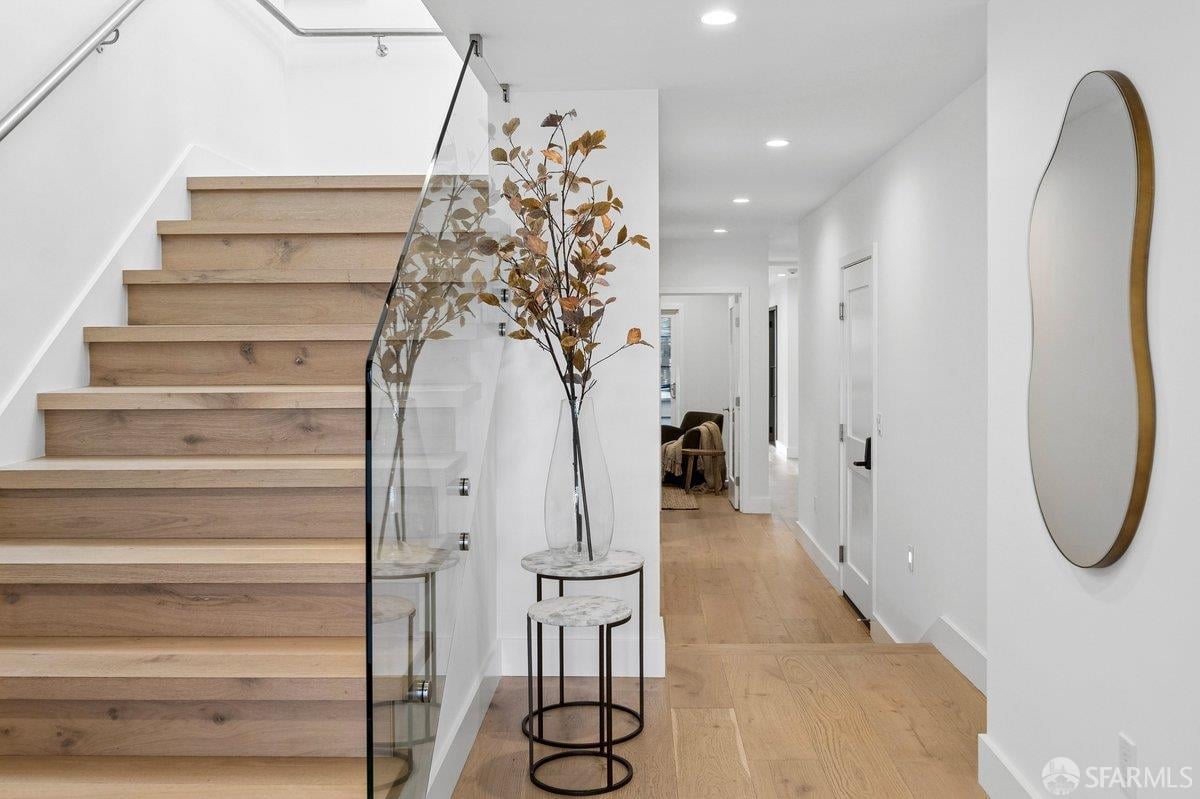
Modern wood staircase with glass railings, a metal handrail, and a sculptural mirror.
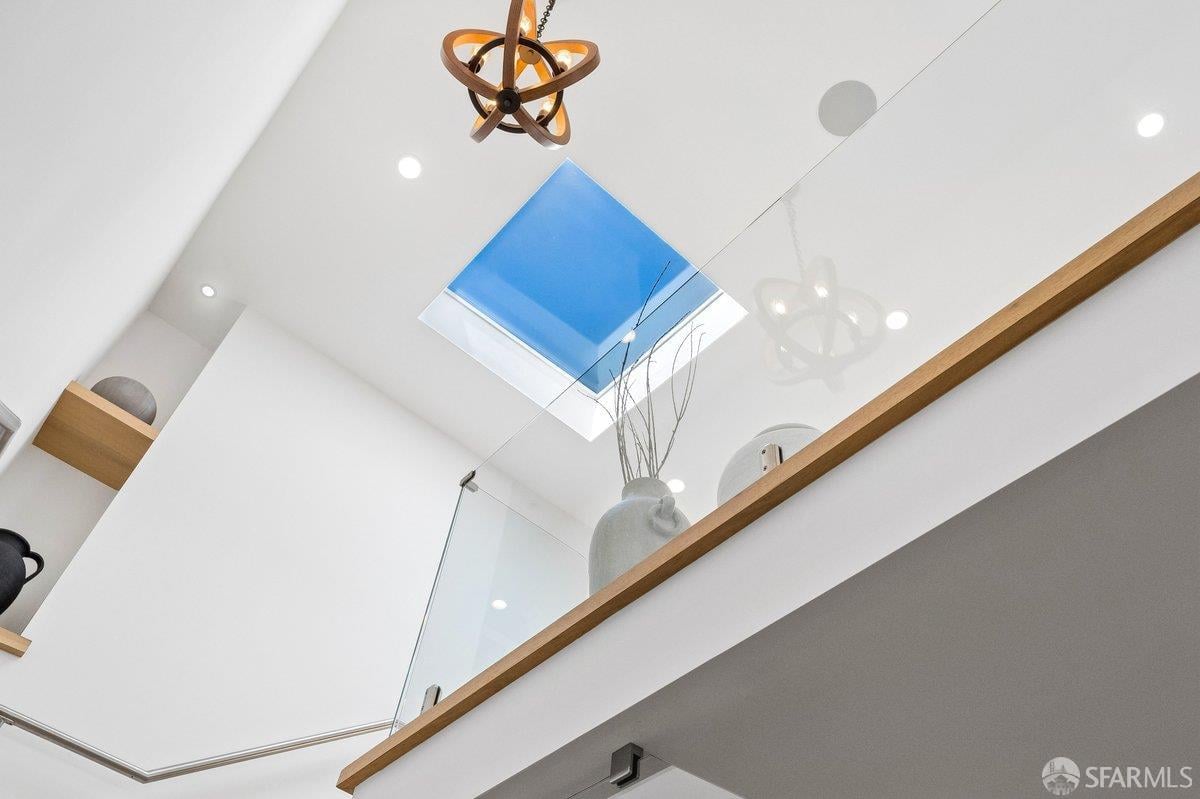
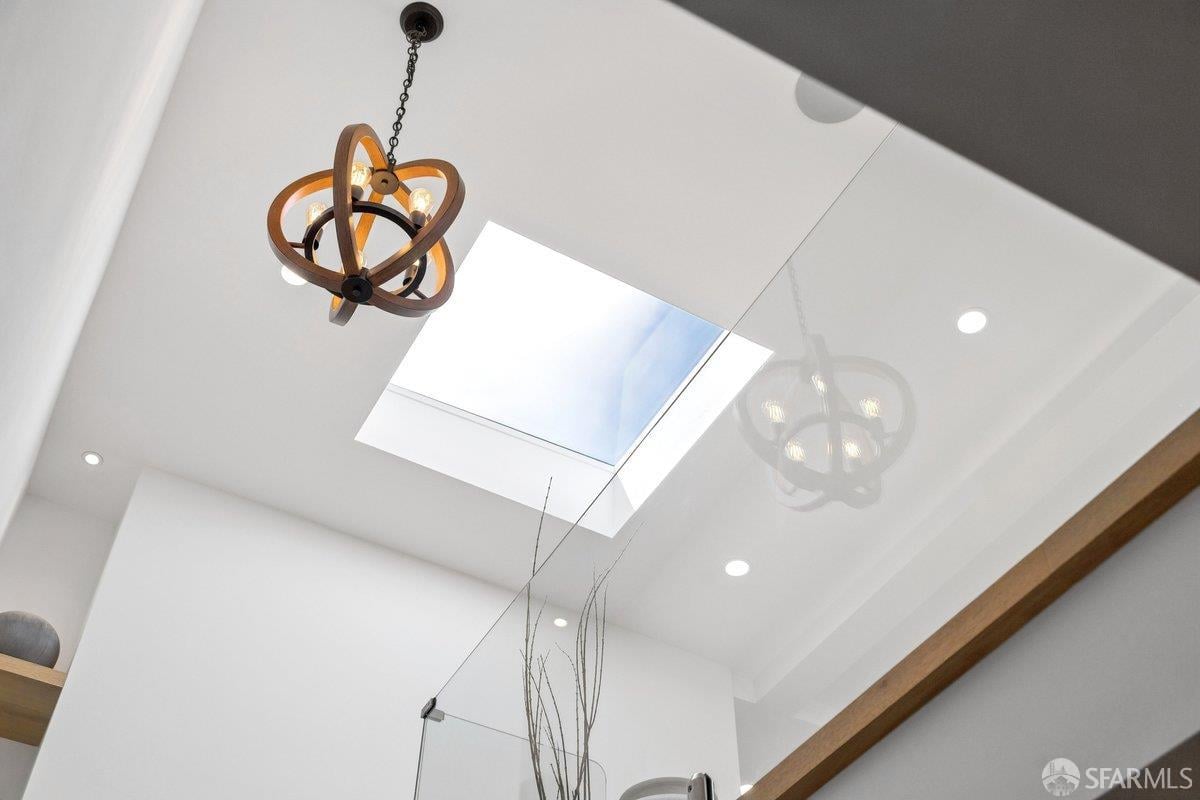
Modern interior with a blue-sky skylight, sculptural pendant light, and glass mezzanine railing.
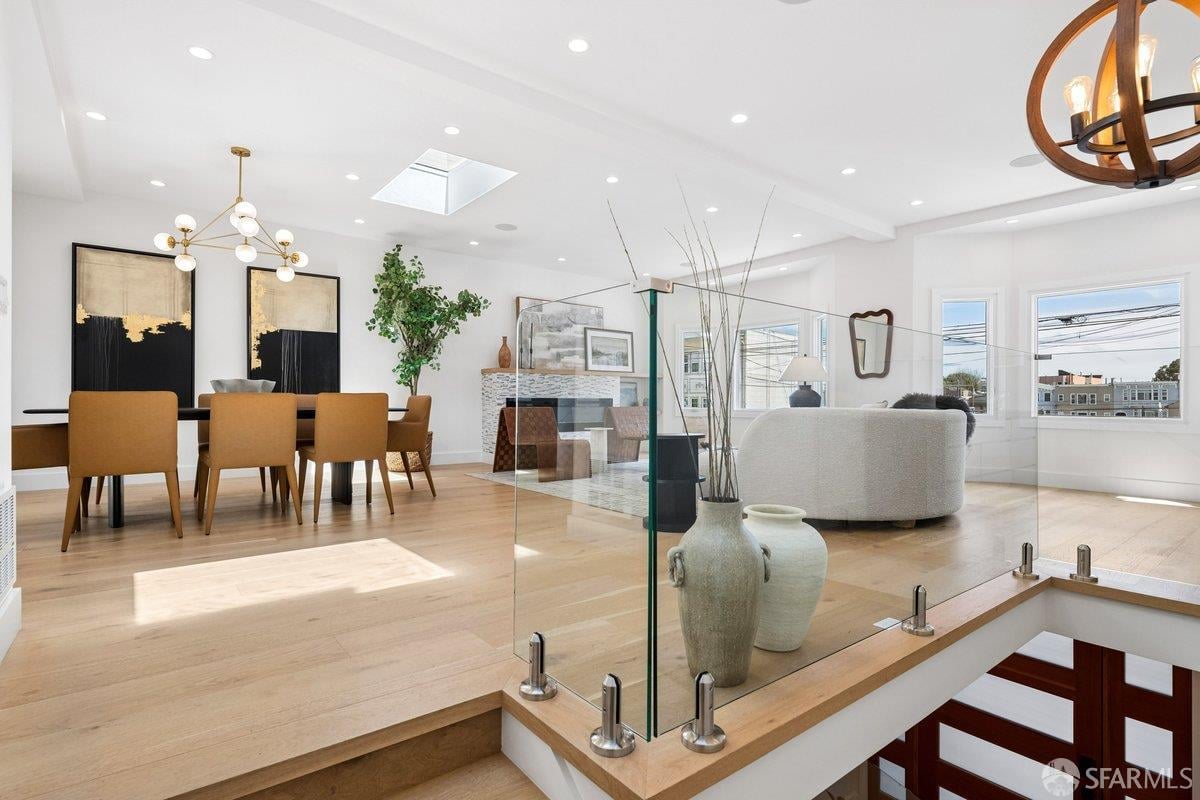
Open-plan dining and living area with ochre chairs, a fireplace, and a glass-railed stair opening.
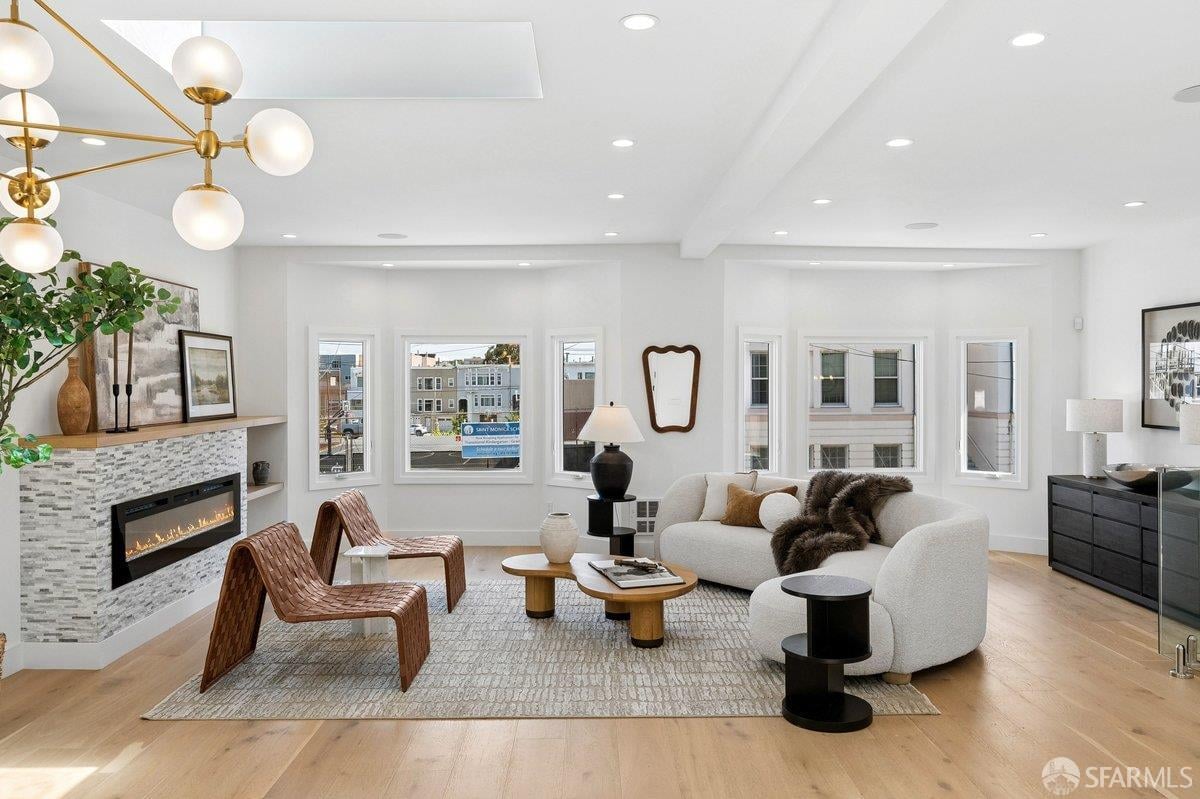
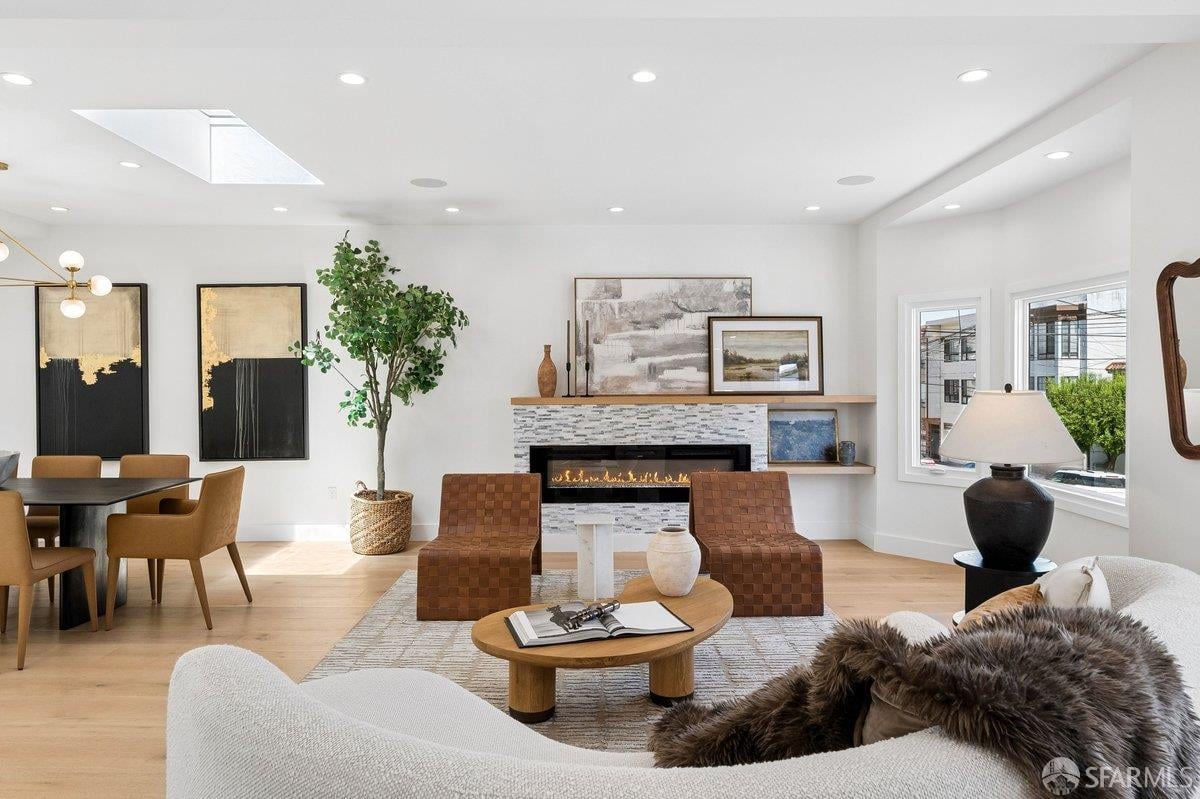
Living room with tiled fireplace, brass globe chandelier, leather chairs, and white sofa by large windows.
Open-plan living and dining room with pale wood floors, contemporary seating, and a fireplace.
Open-plan living and dining room with a curved cream sofa, woven leather chairs, and skylights.
Open-plan living room with a modern fireplace, woven leather chairs, and large windows.
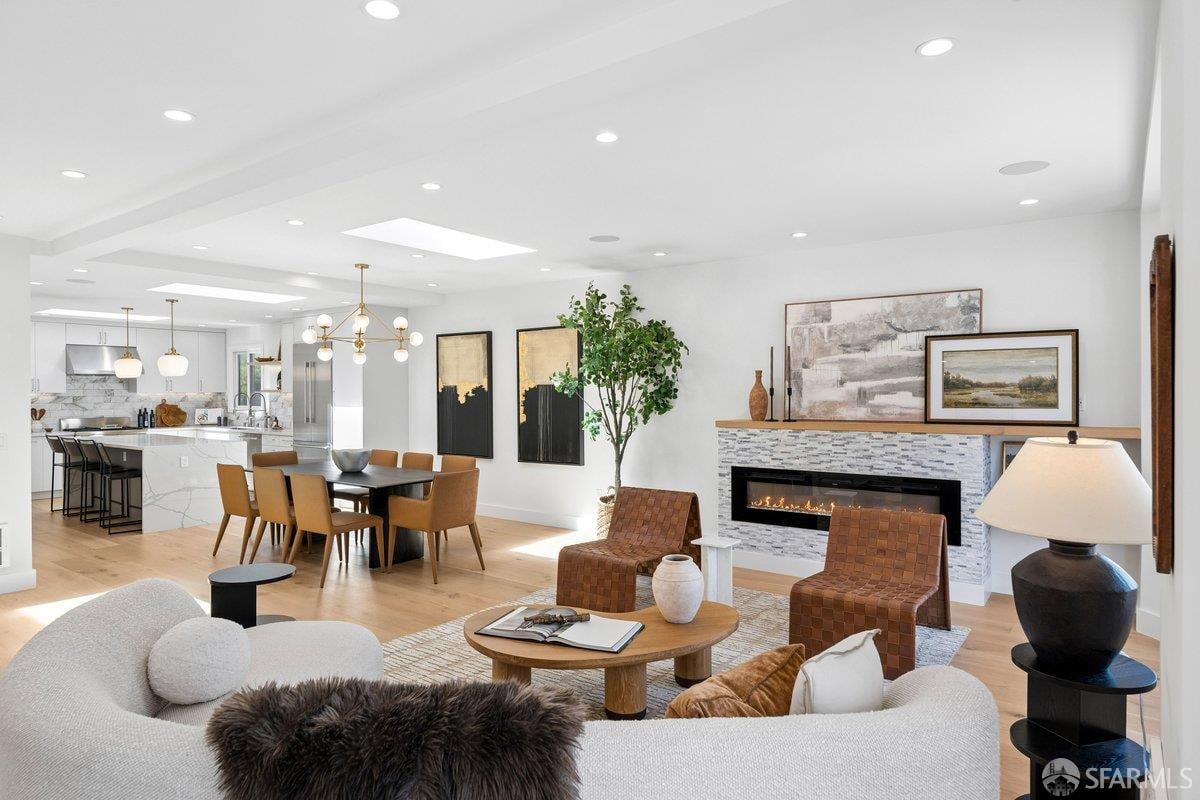
Open-plan living room and kitchen with a marble fireplace, dining table, and white sofa.
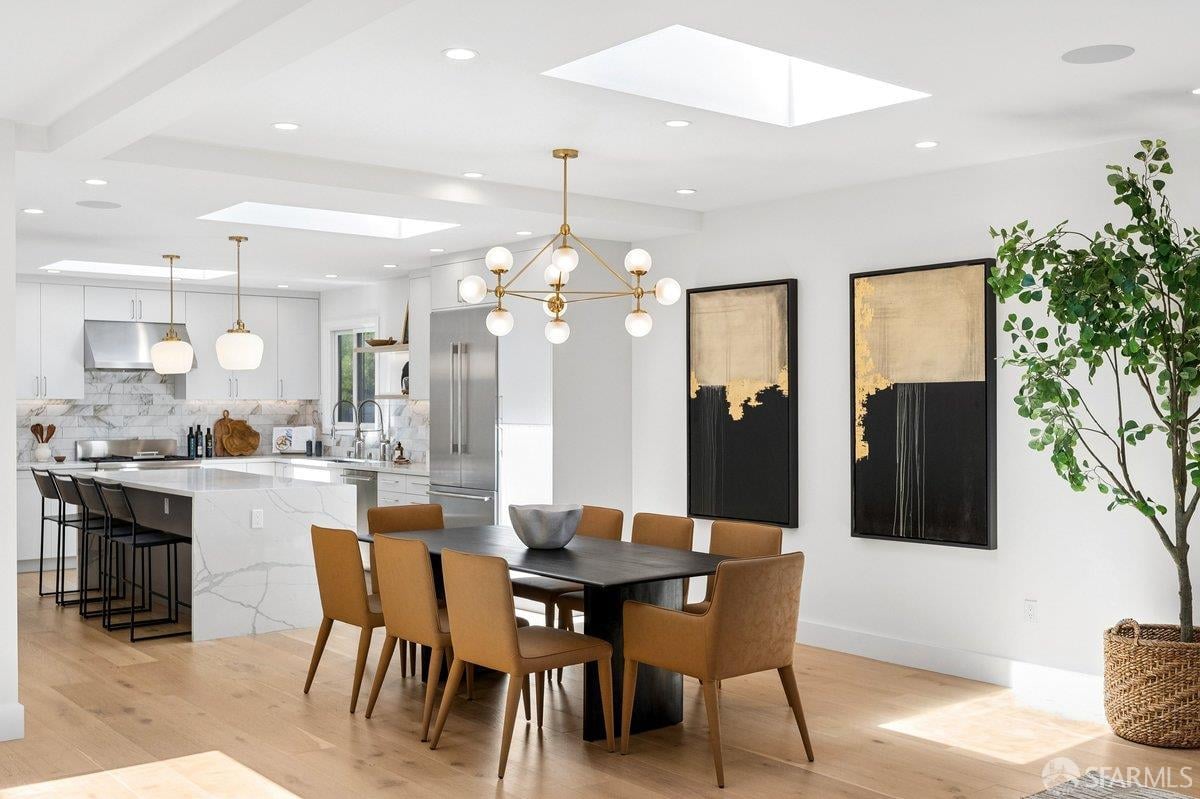
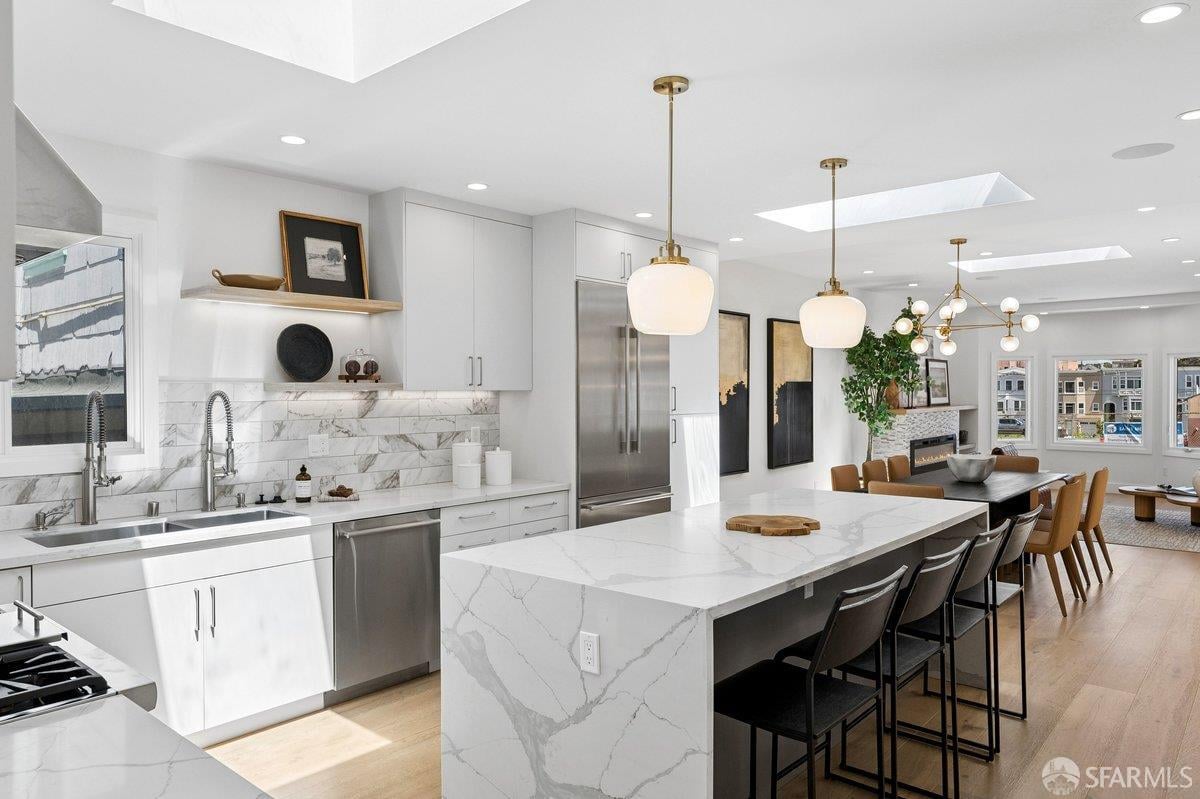
Open-plan kitchen and dining area with skylights, a marble island, and tan dining chairs.
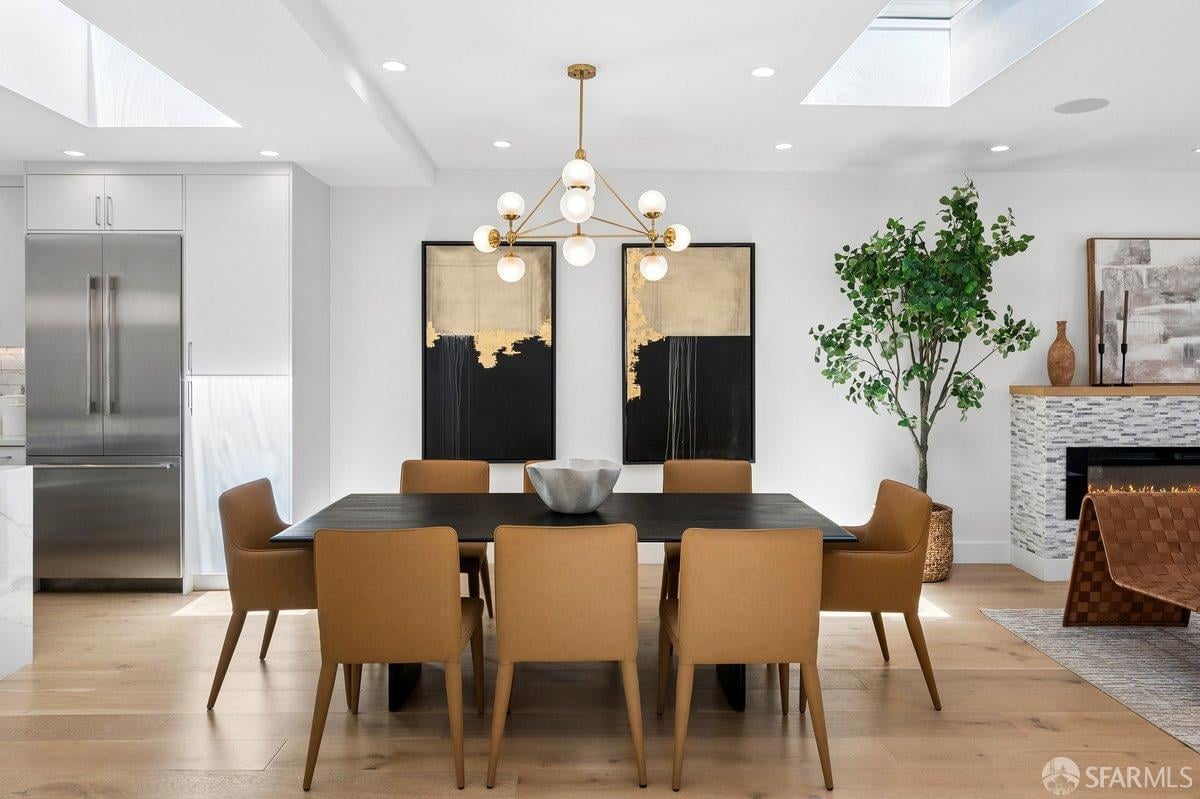
Dining area with camel-colored chairs, a dark table, and a bright white kitchen beneath a skylight.
Dining room with a dark table, tan chairs, brass chandelier, leafy tree, and fireplace.
Open-plan dining and living room with a brass chandelier, long dining table, and bright white interior.
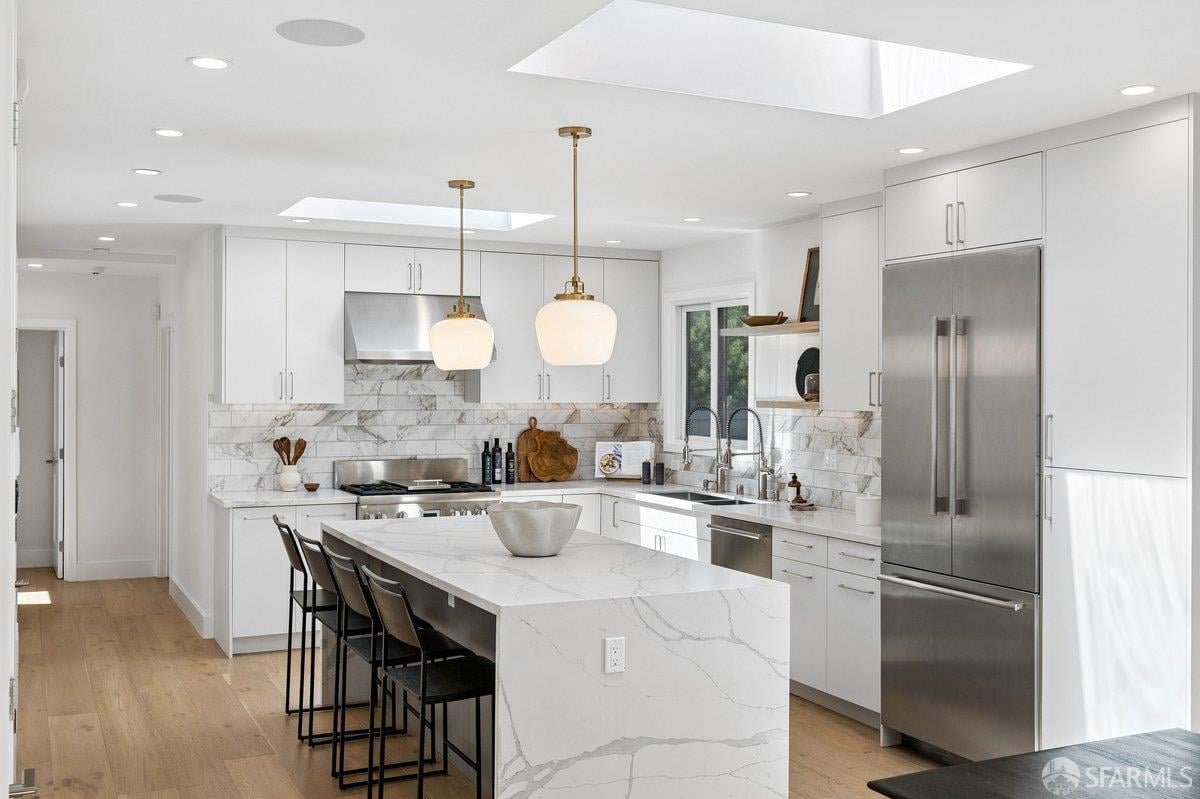
Bright kitchen with a large marble waterfall island, white cabinetry, and stainless steel appliances.
Modern kitchen with a large marble island, stainless steel appliances, and an adjoining dining area.
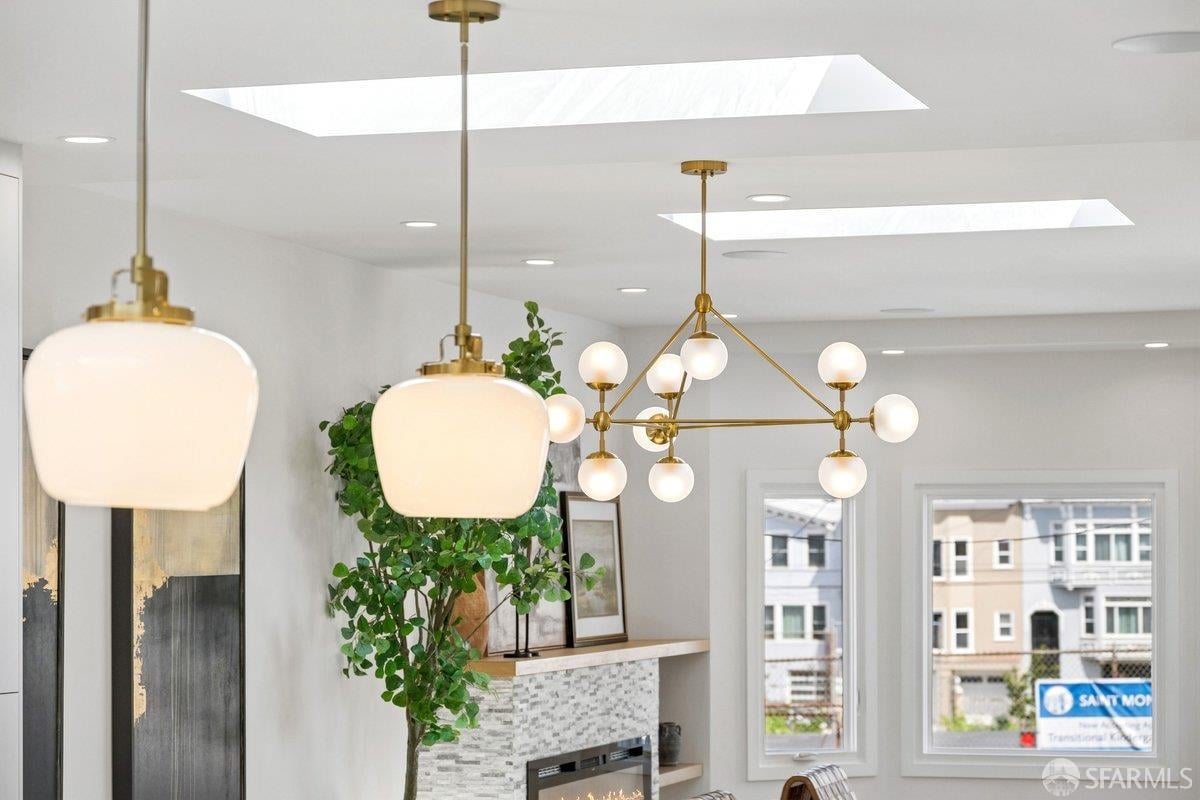
Bright living room with a white fireplace, leafy tree, brass globe chandelier, and skylights.
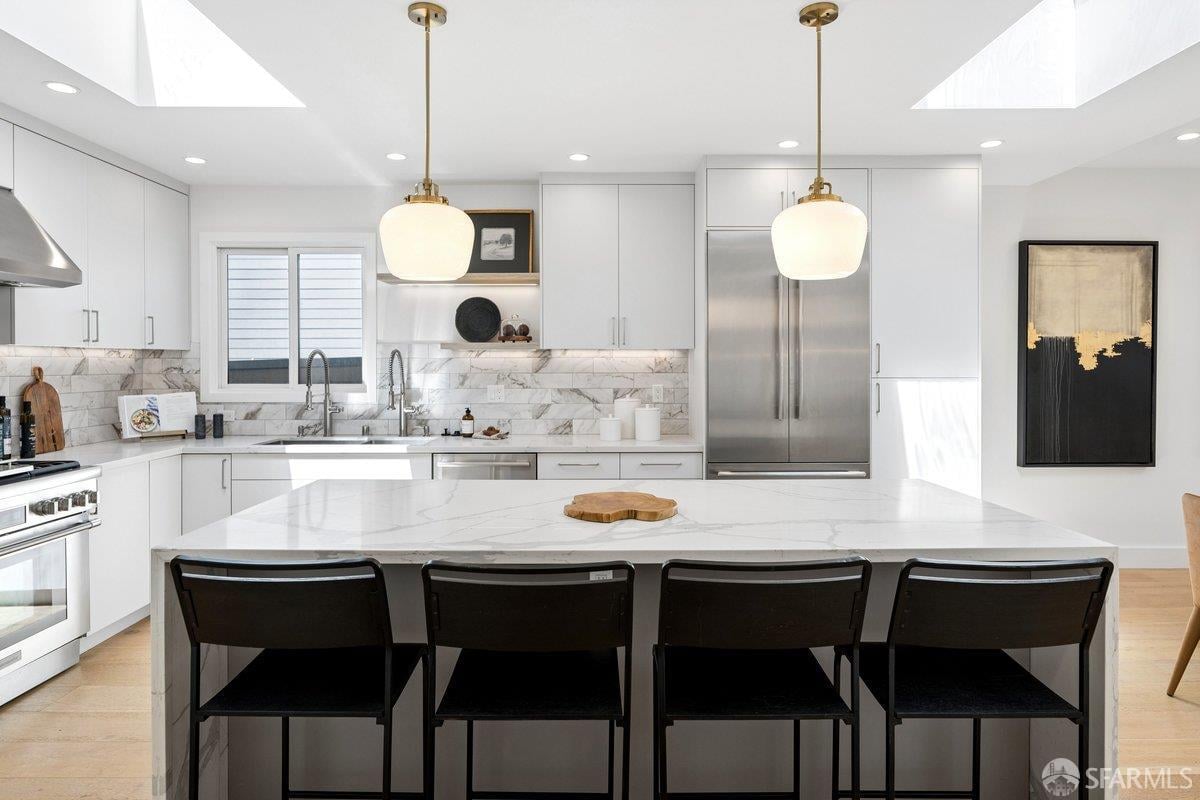
Bright white kitchen with a large marble island, four black chairs, and skylights.
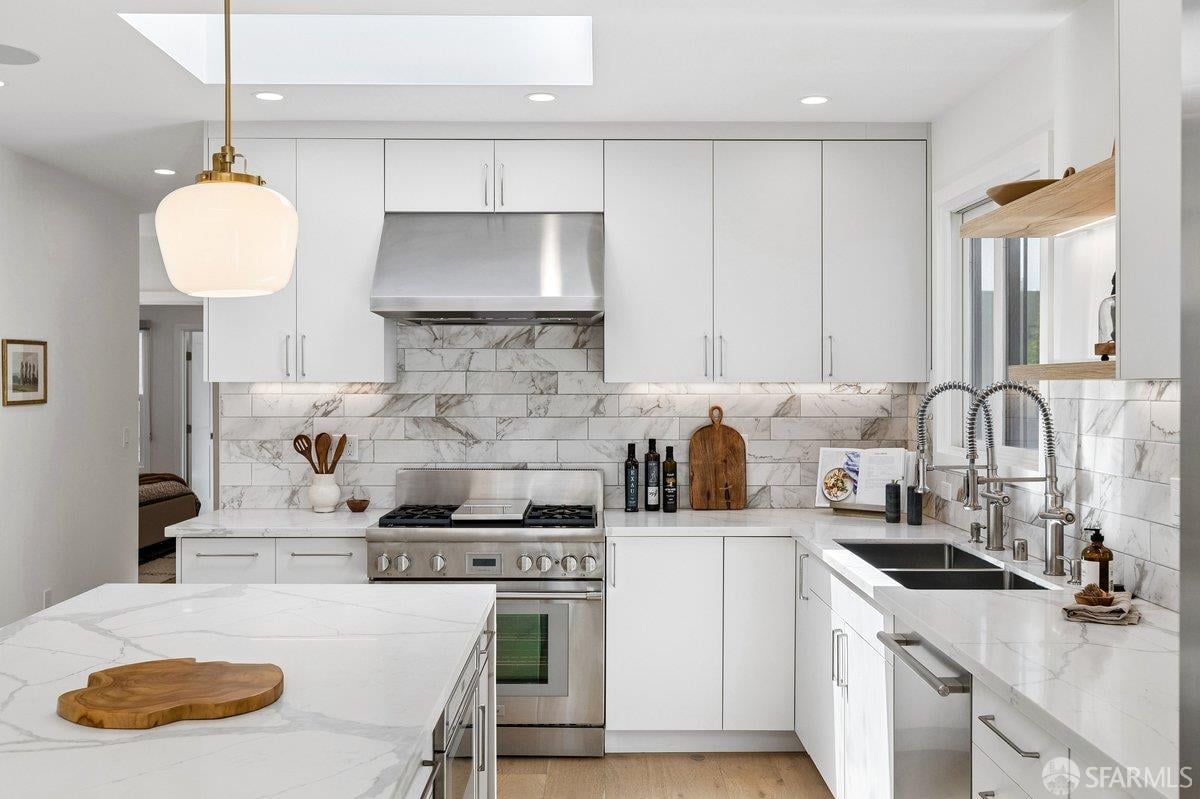
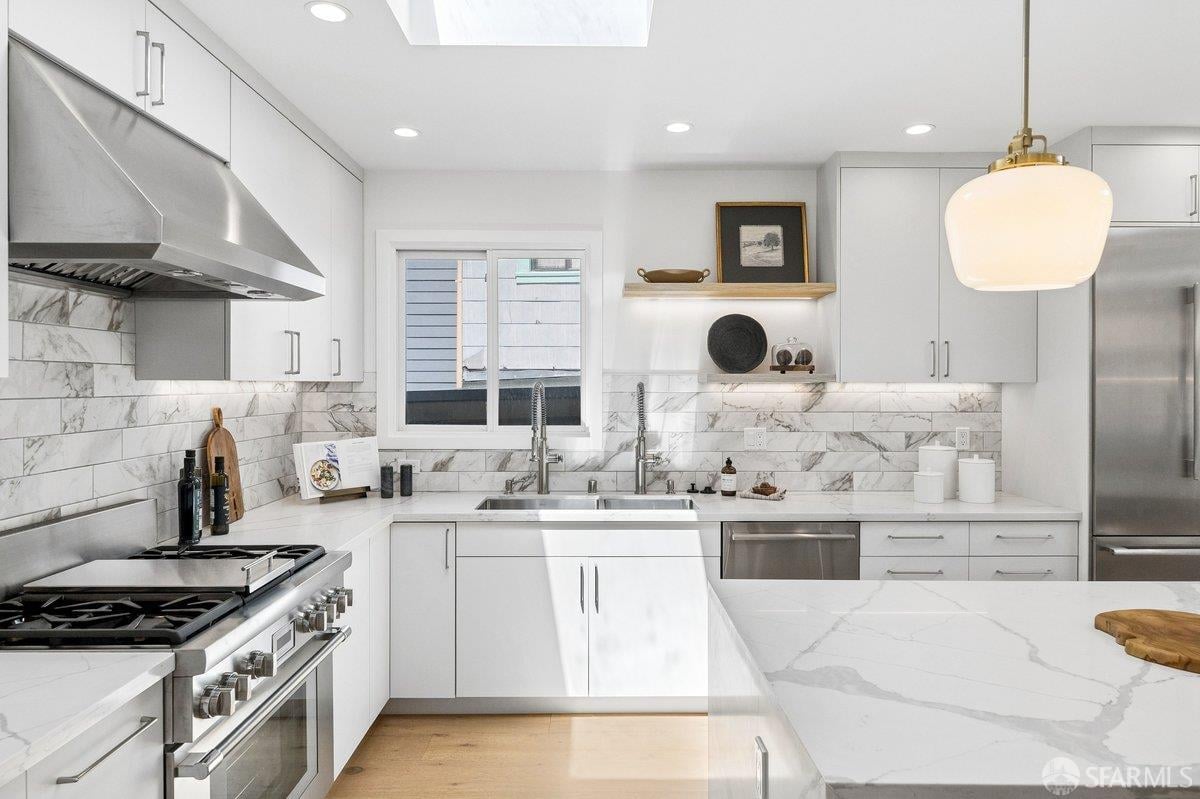
Modern white kitchen with marble surfaces, stainless-steel range, double sink, and waterfall island.
Modern white kitchen with marble-veined island, stainless steel appliances, and a gas range.
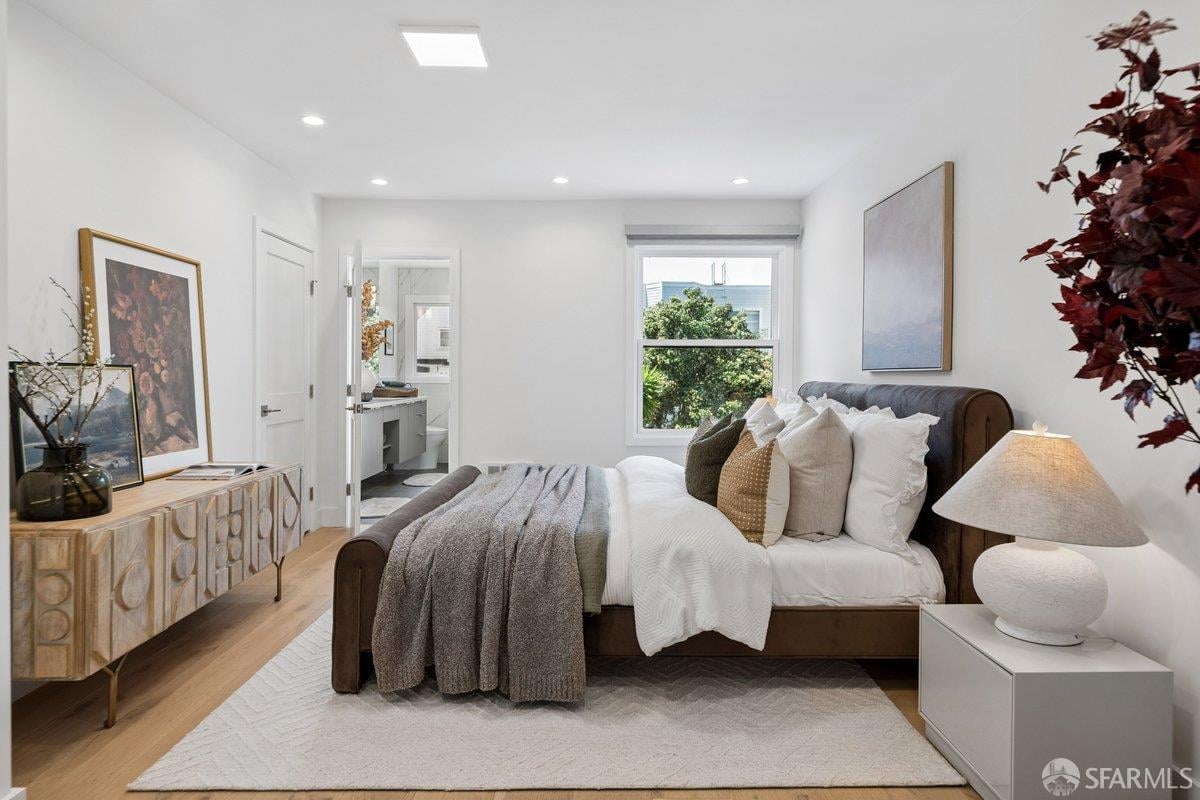
Staged bedroom with a white bed, gray throw, patterned dresser, and open doorway to the bathroom.
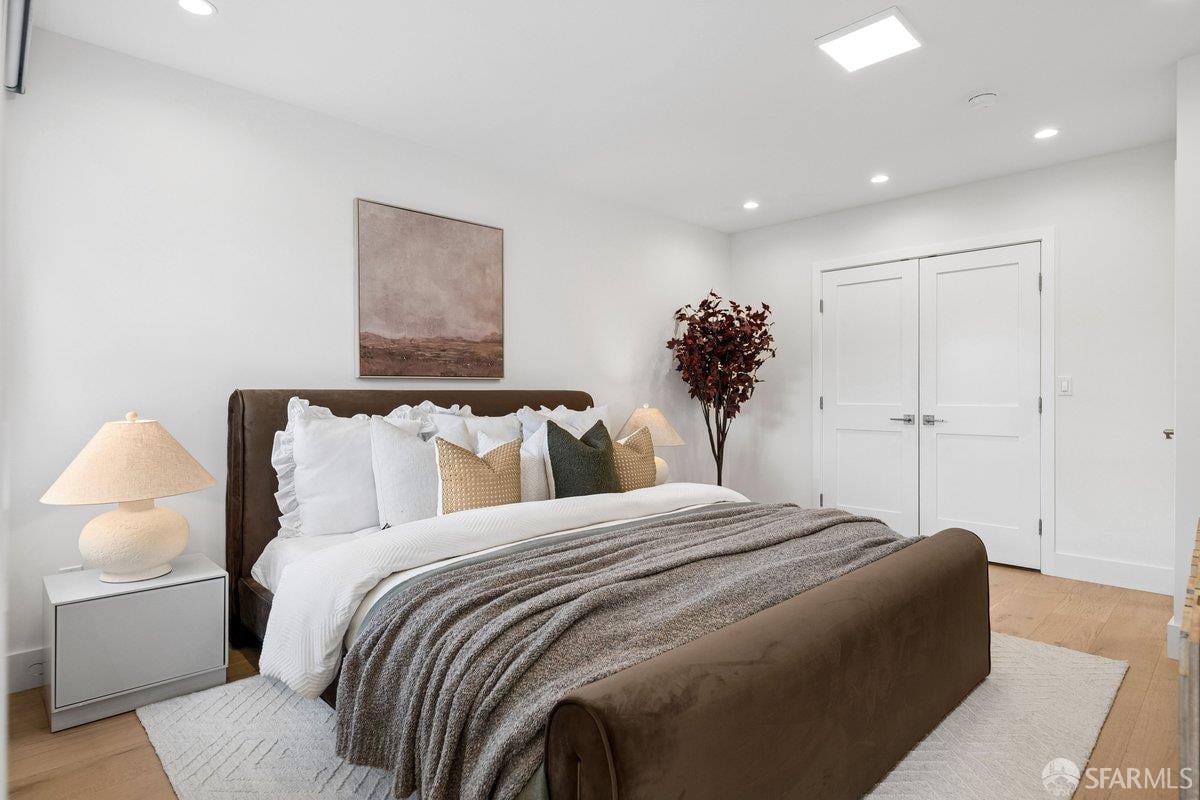
Staged bedroom with a brown upholstered bed, layered neutral bedding, and white double doors.
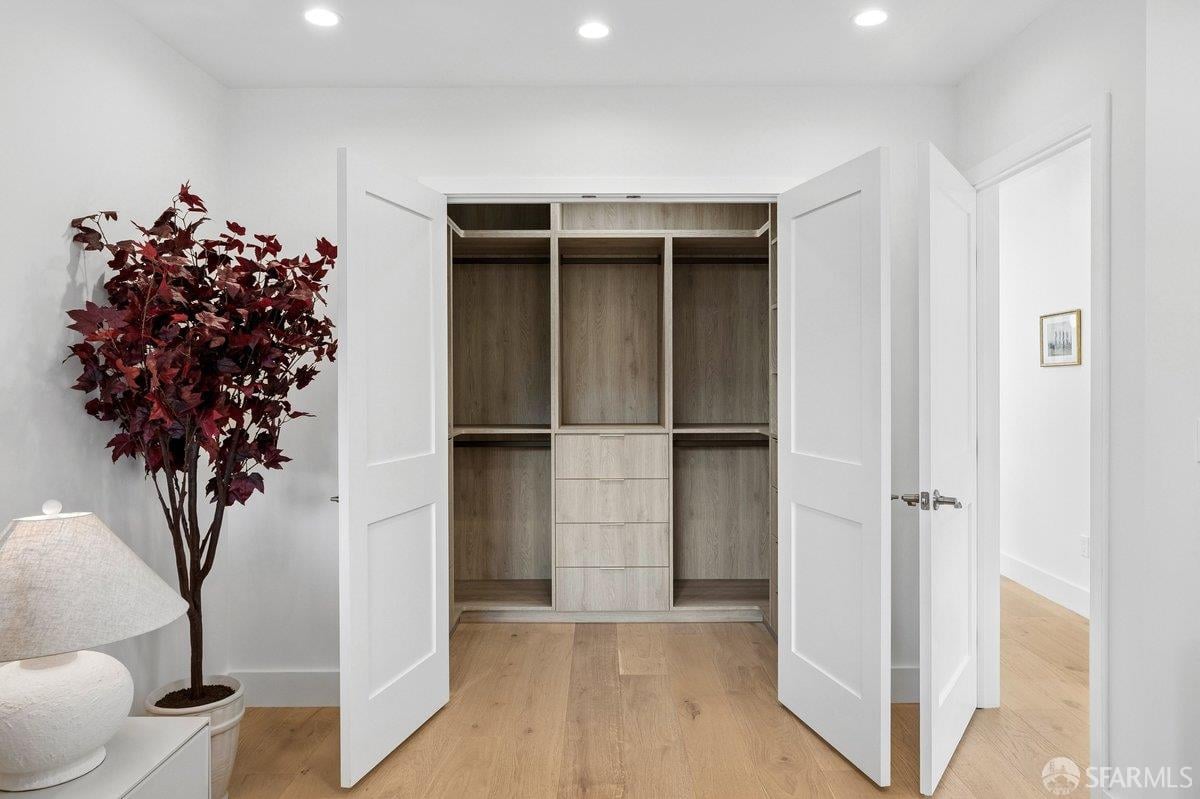
Open built-in wood closet with hanging sections and drawers behind white double doors.
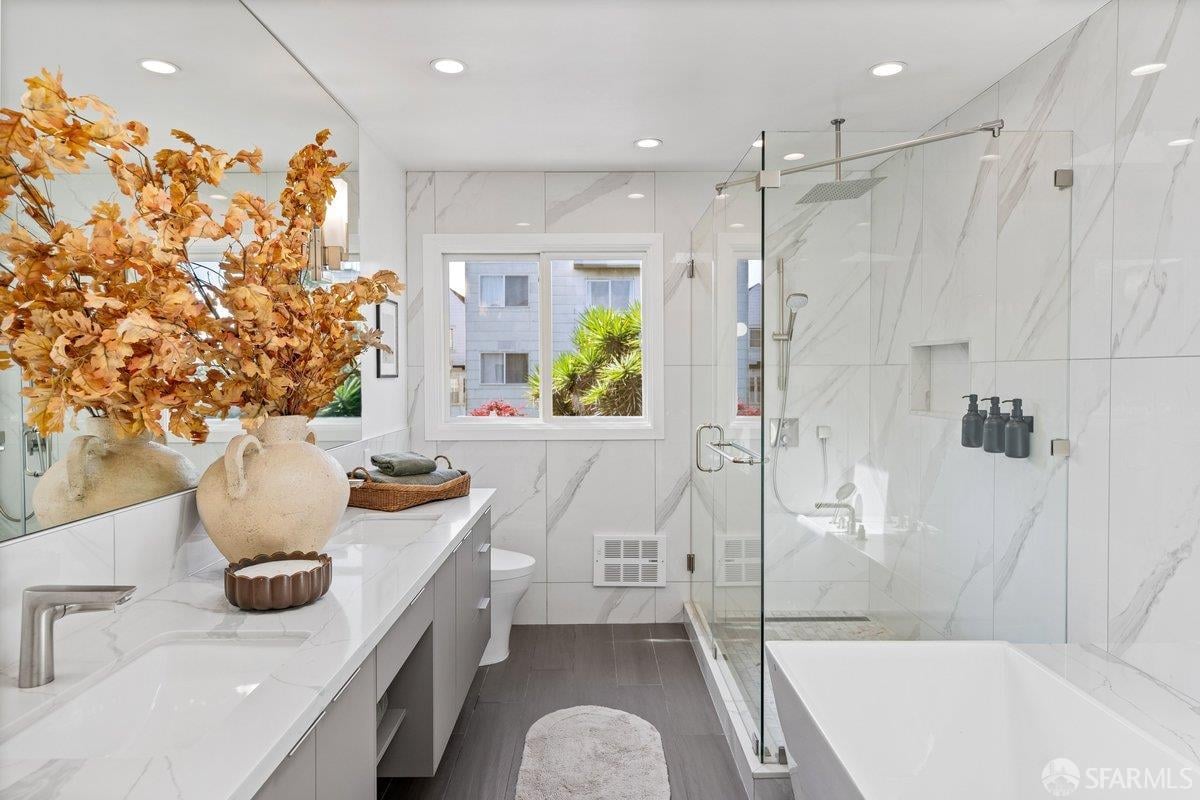
Bright marble-look bathroom with glass shower, built-in tub, and double vanity.
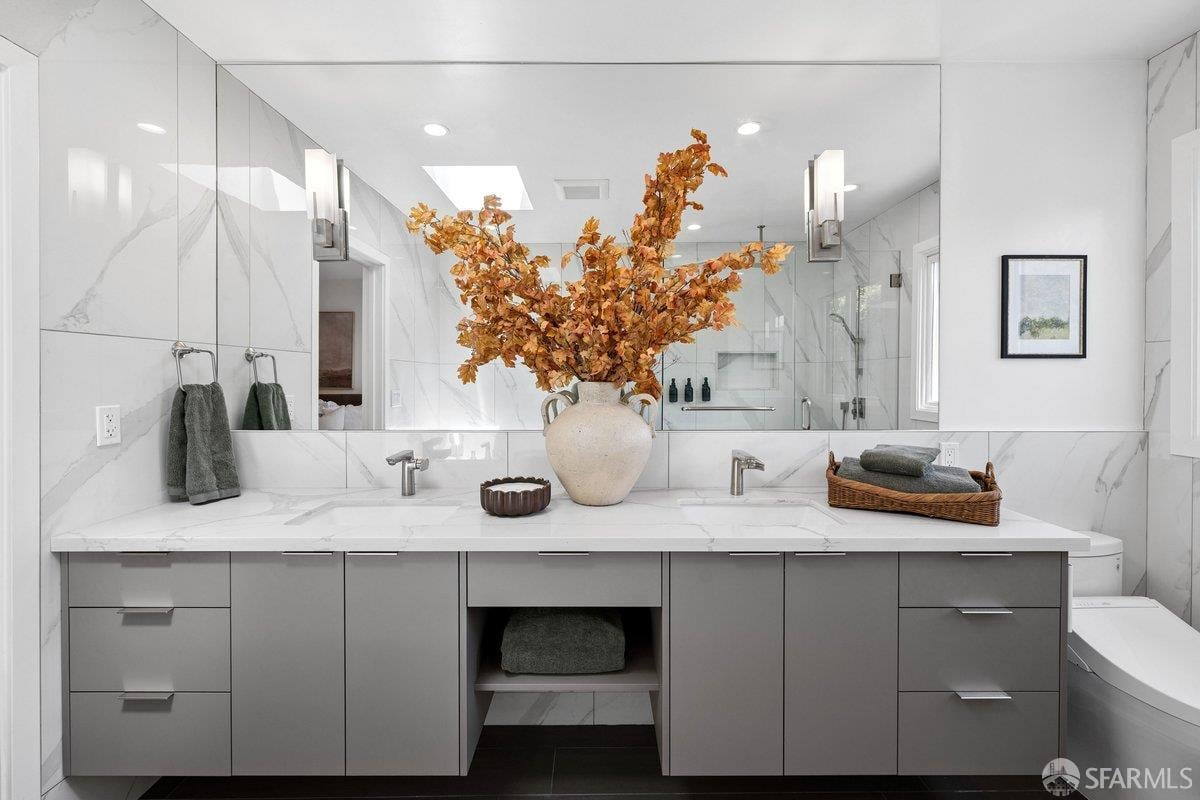
Modern bathroom with a gray double vanity, marble-look tile, and a large mirror.
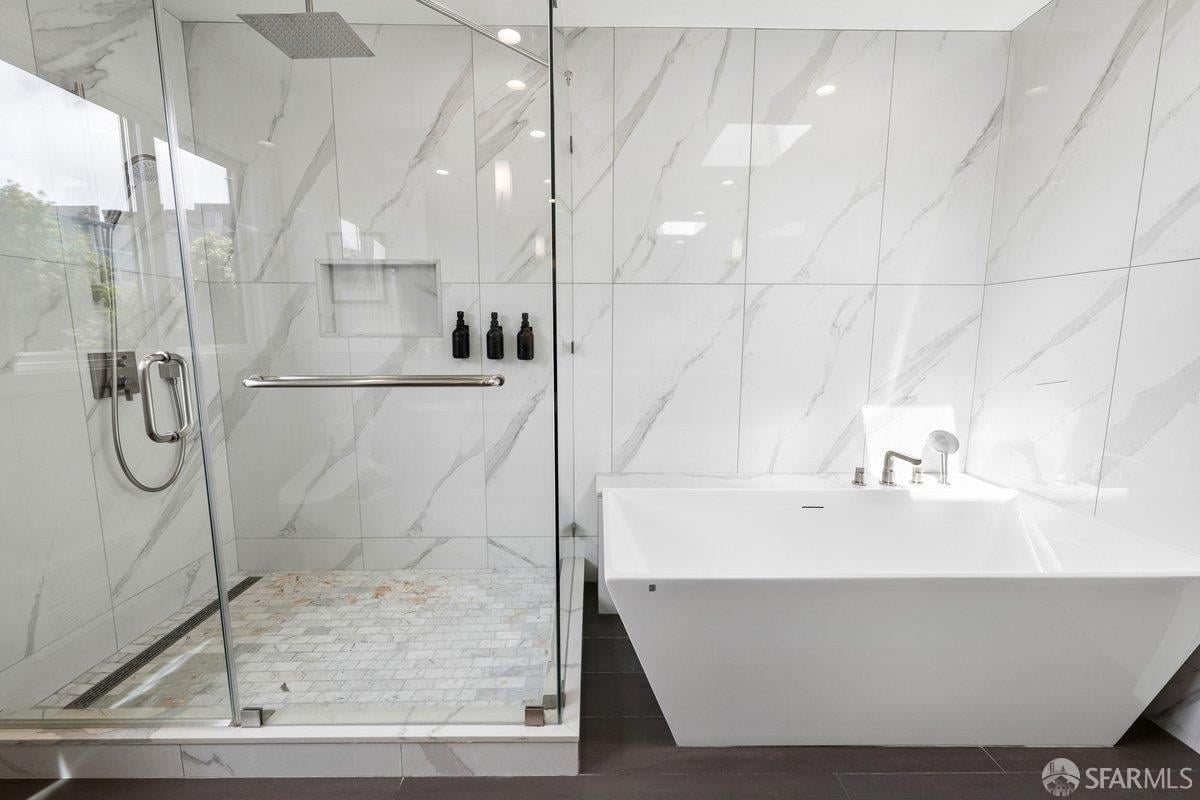
Modern bathroom with a freestanding tub beside a glass-enclosed marble-tile shower.
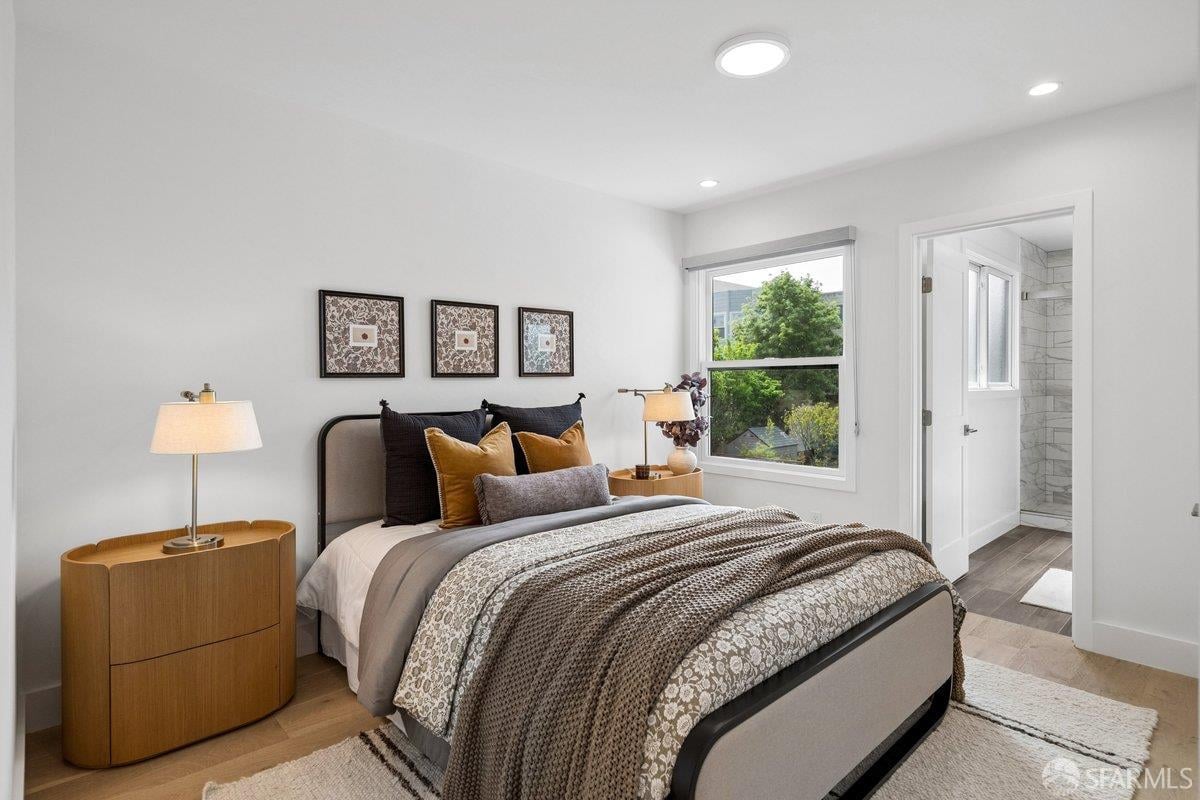
Staged bedroom with layered neutral bedding, ochre pillows, and a window overlooking leafy trees.
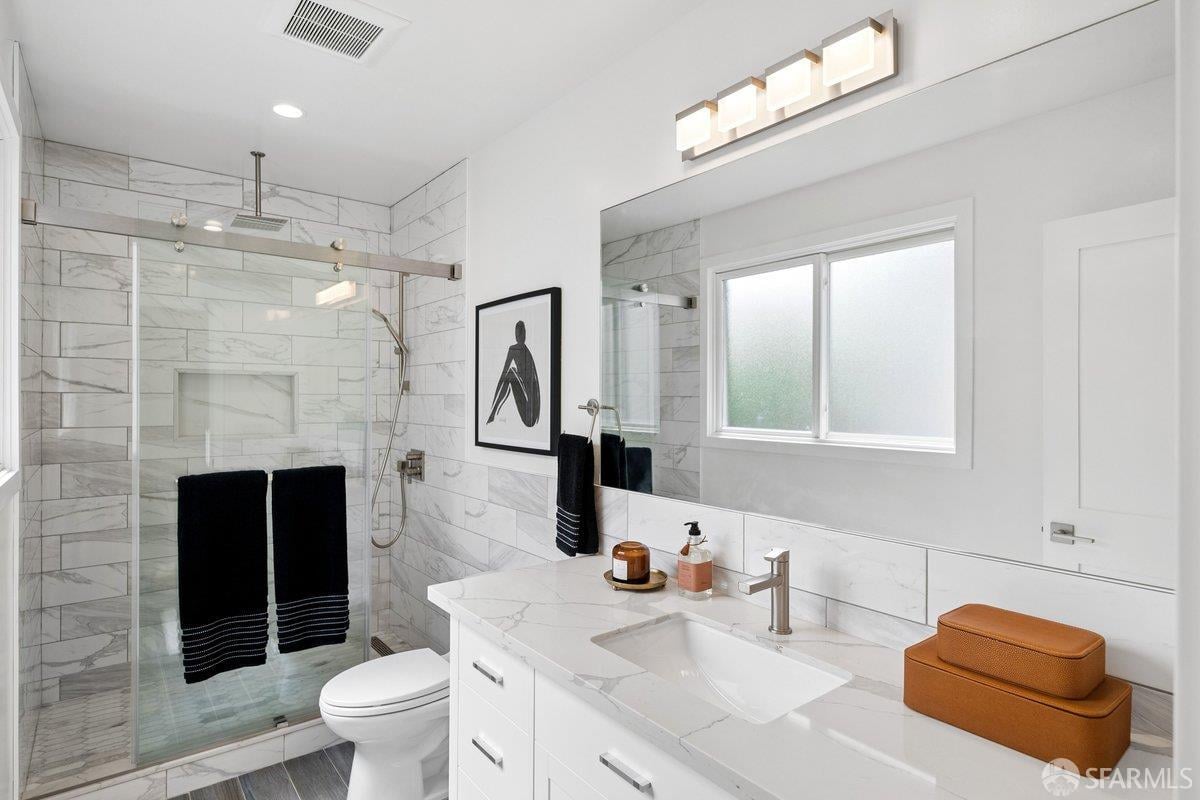
Renovated bathroom with a marble-tiled glass shower and a wide vanity.
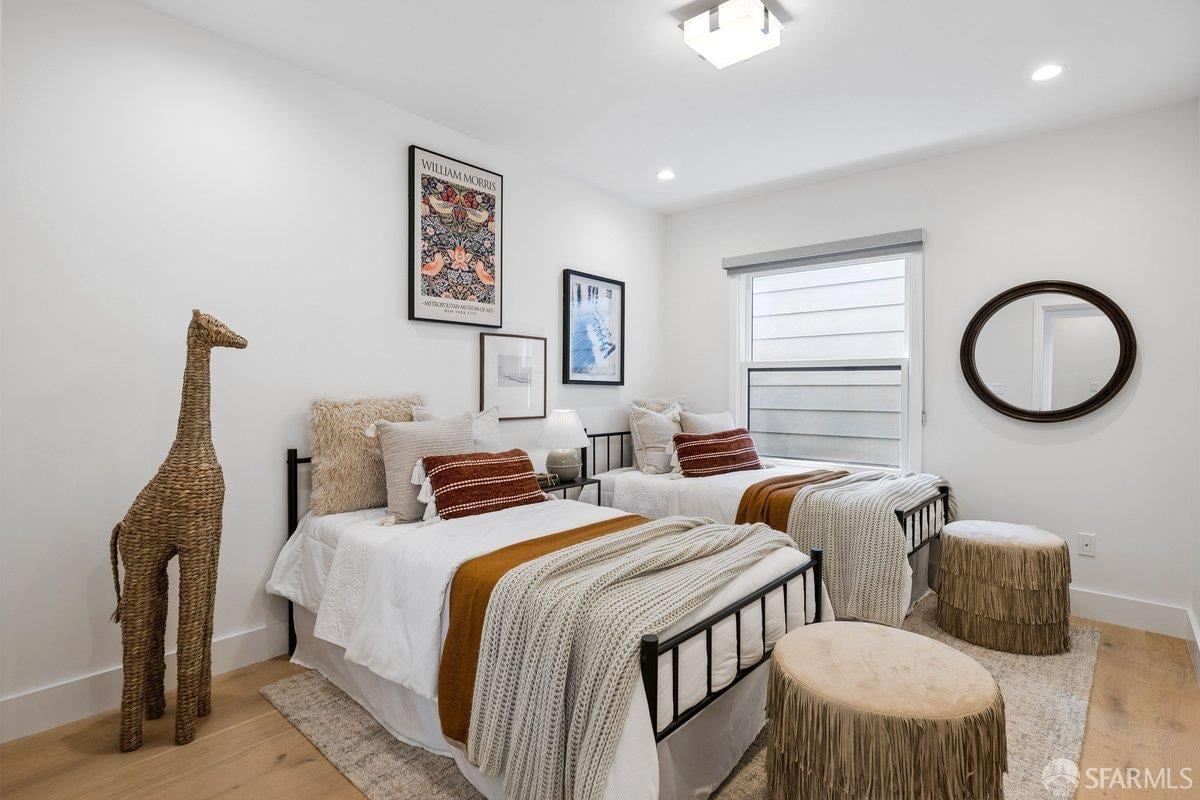
Staged bedroom with two twin beds, layered neutral bedding, framed art, and a round wall mirror.
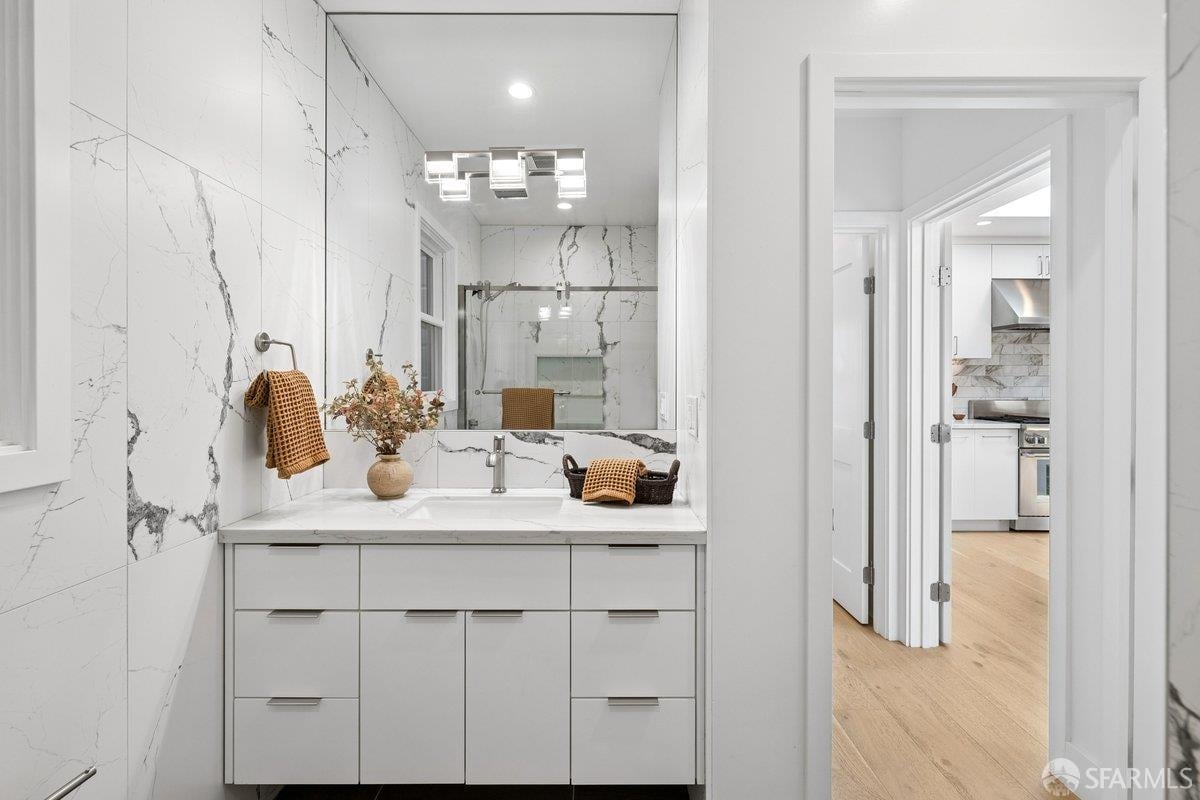
Marble-look bathroom with a white vanity and glass shower, viewed toward a doorway to the kitchen.
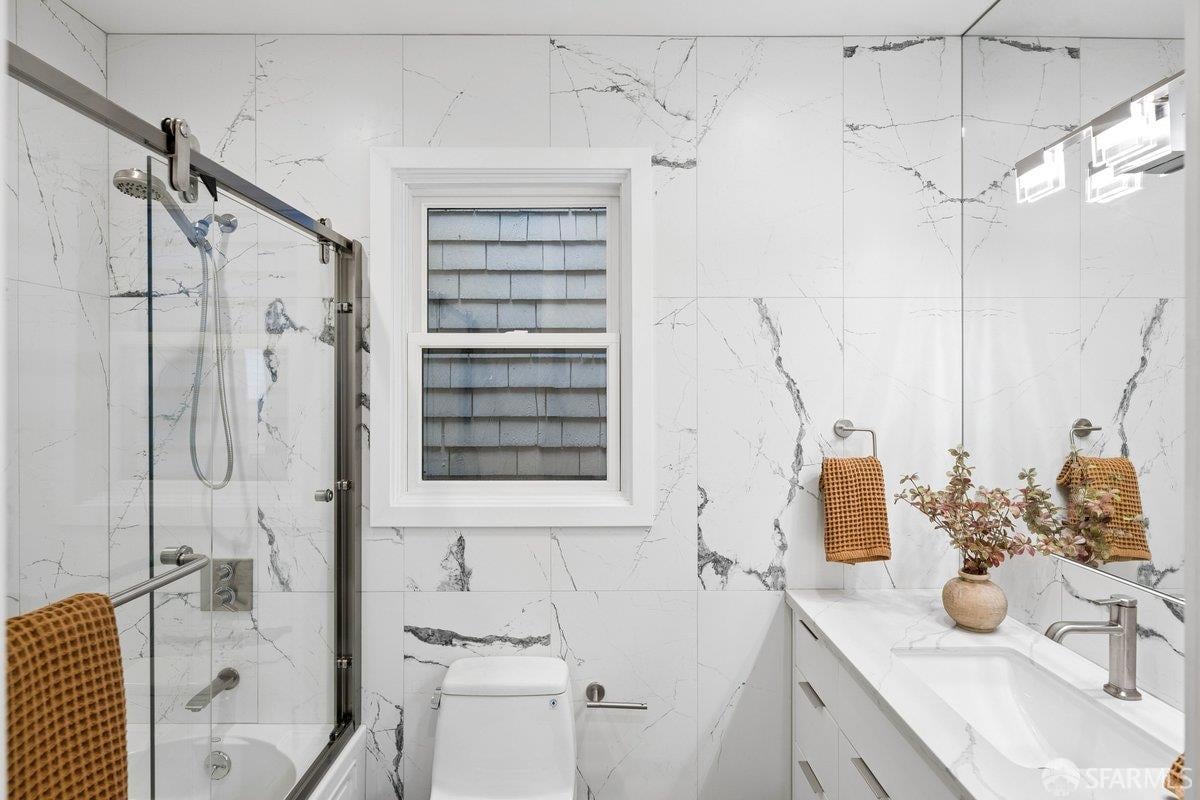
Bathroom with marble-look tile, glass-enclosed tub and shower, and a white vanity.
Bright ceiling with a skylight and sculptural chandelier.
Bright entry hall with a glass-railed wood staircase, pale floors, and an oval wall mirror.
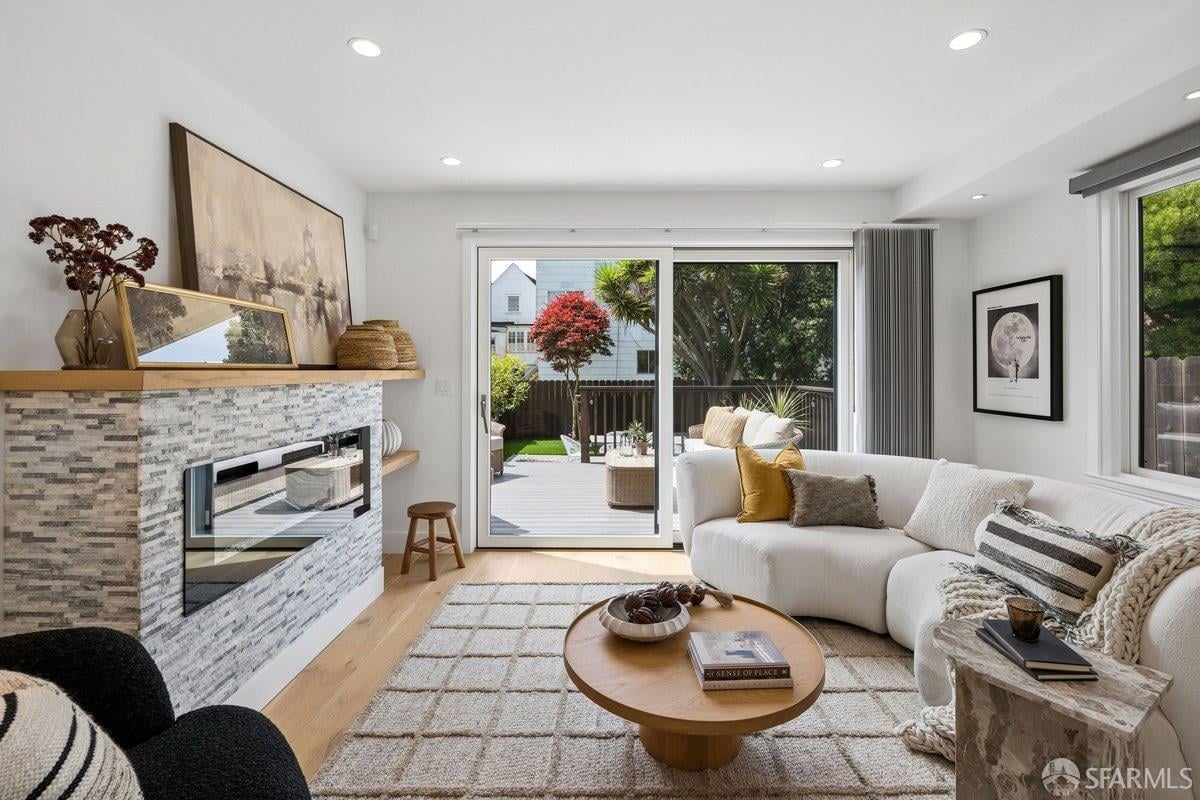
Living room with a stone fireplace, white sectional, and sliding doors opening onto a leafy backyard.
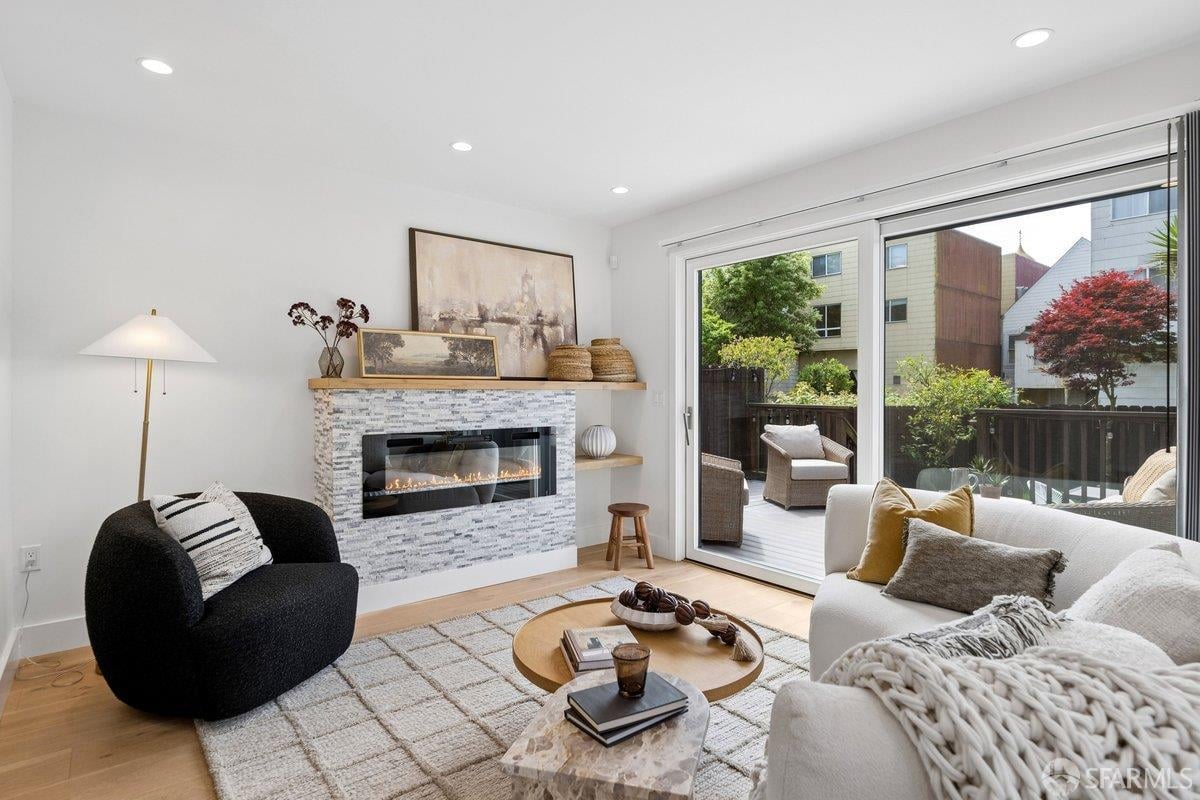
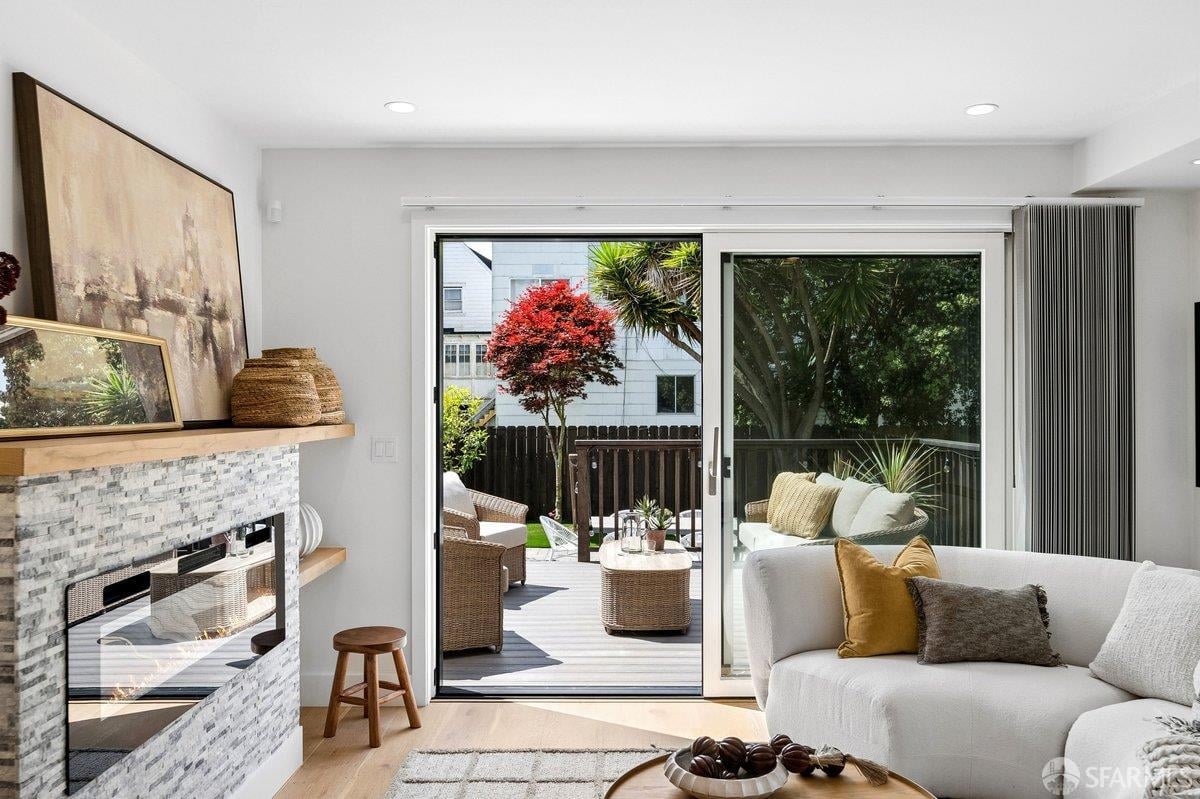
Staged living room with a stone-tile fireplace and sliding glass doors opening to a furnished deck.
Living room with a tiled linear fireplace, black accent chair, and sliding doors to a patio.
Living room with a stone fireplace, white sofa, and sliding doors opening to a tree-lined deck.
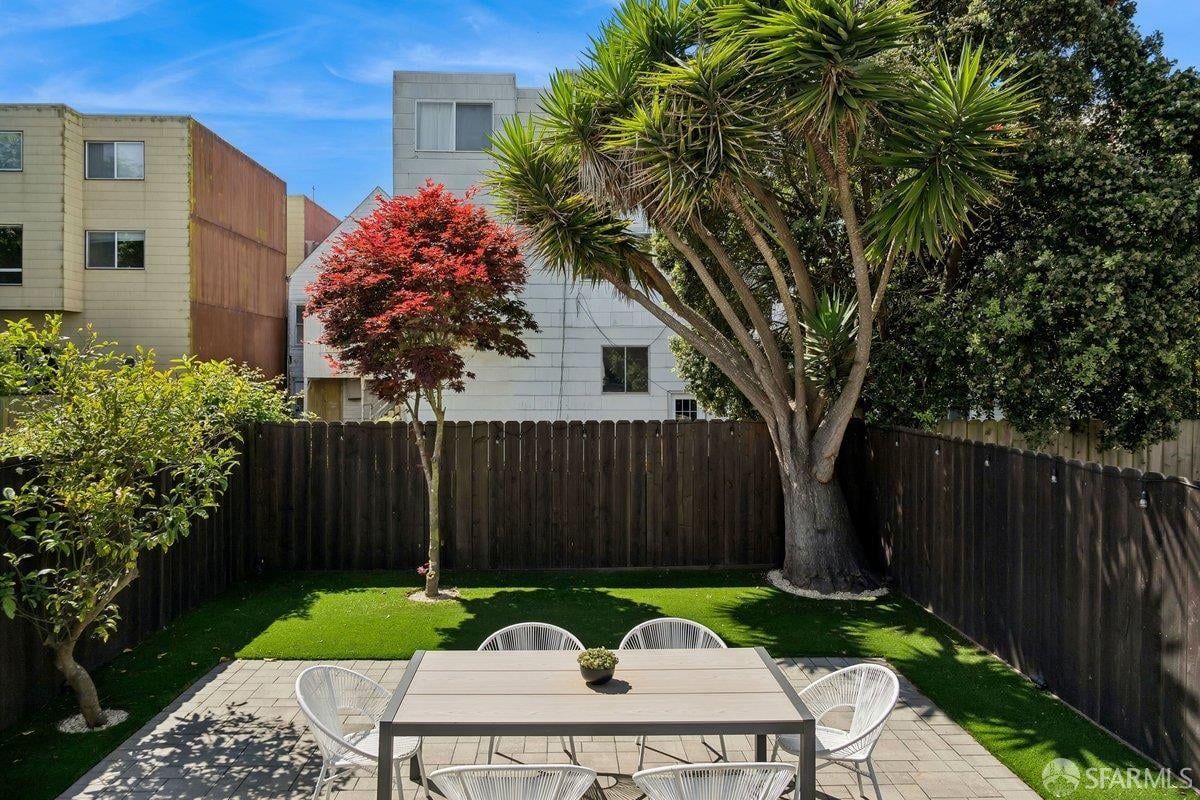
Fenced backyard patio with a dining set, green turf, Japanese maple, and large yucca tree.
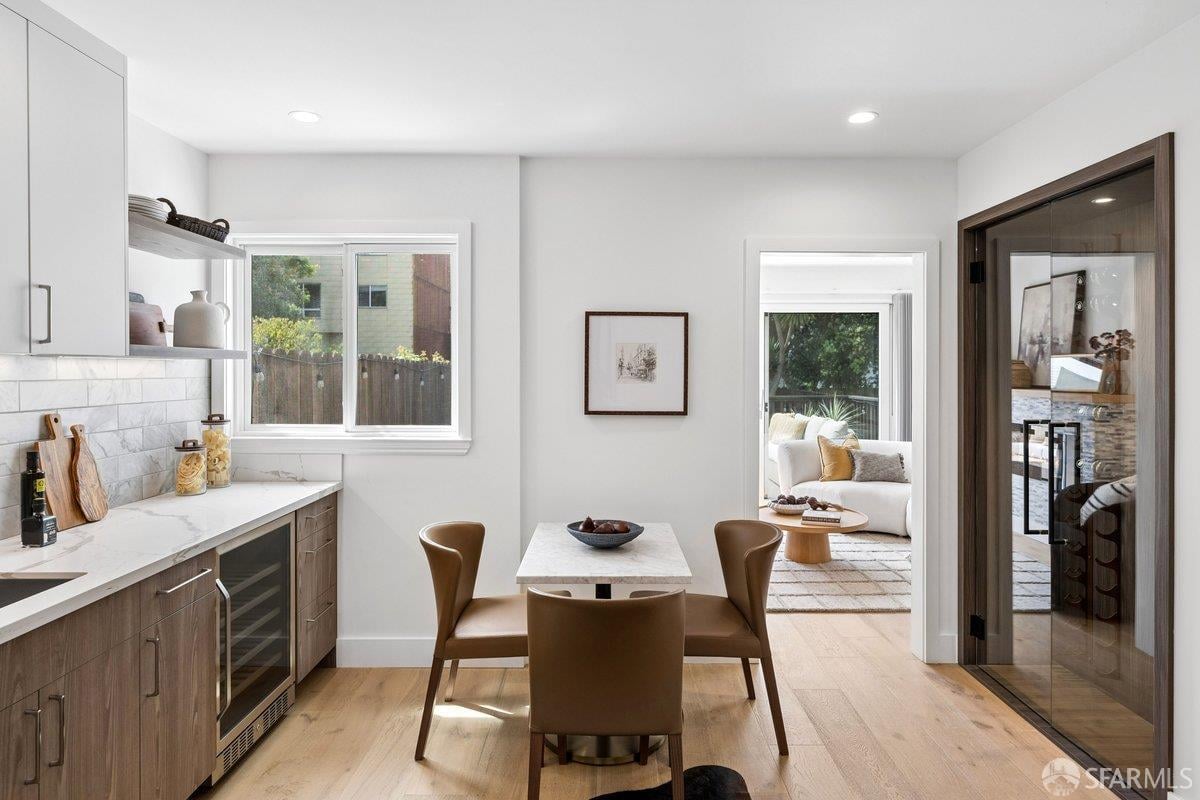
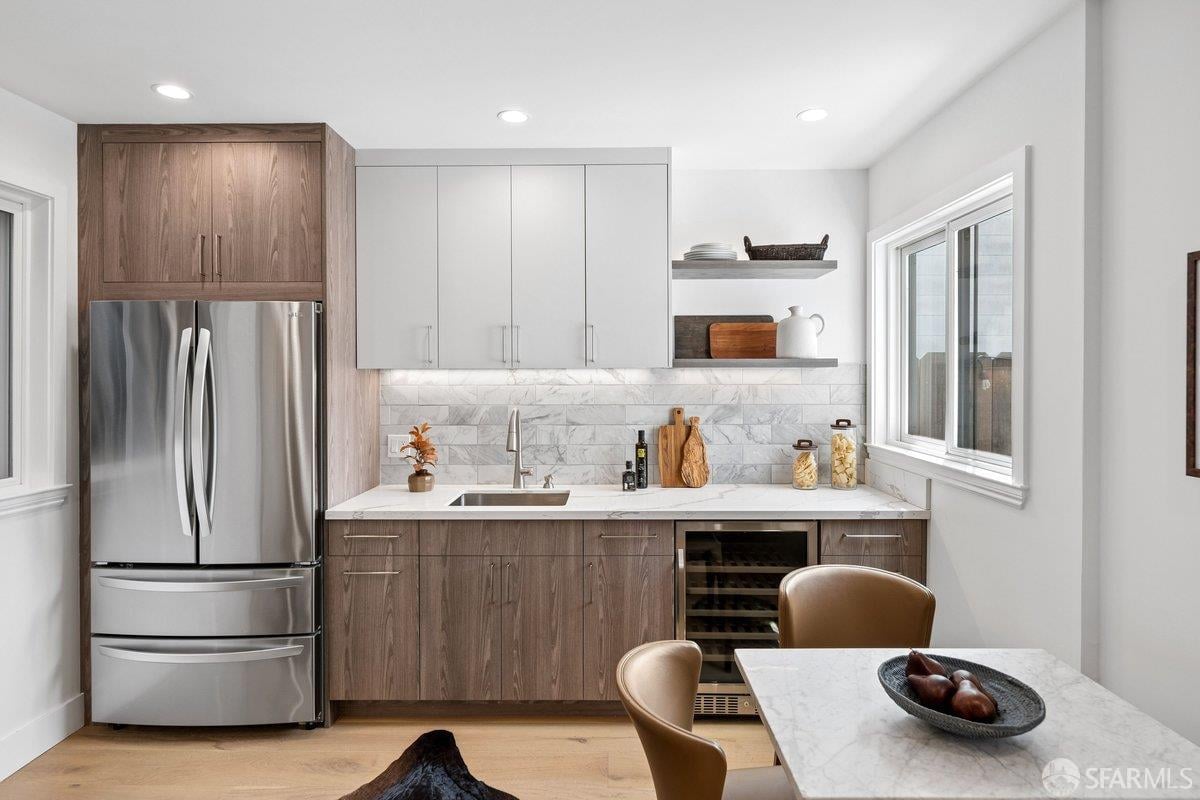
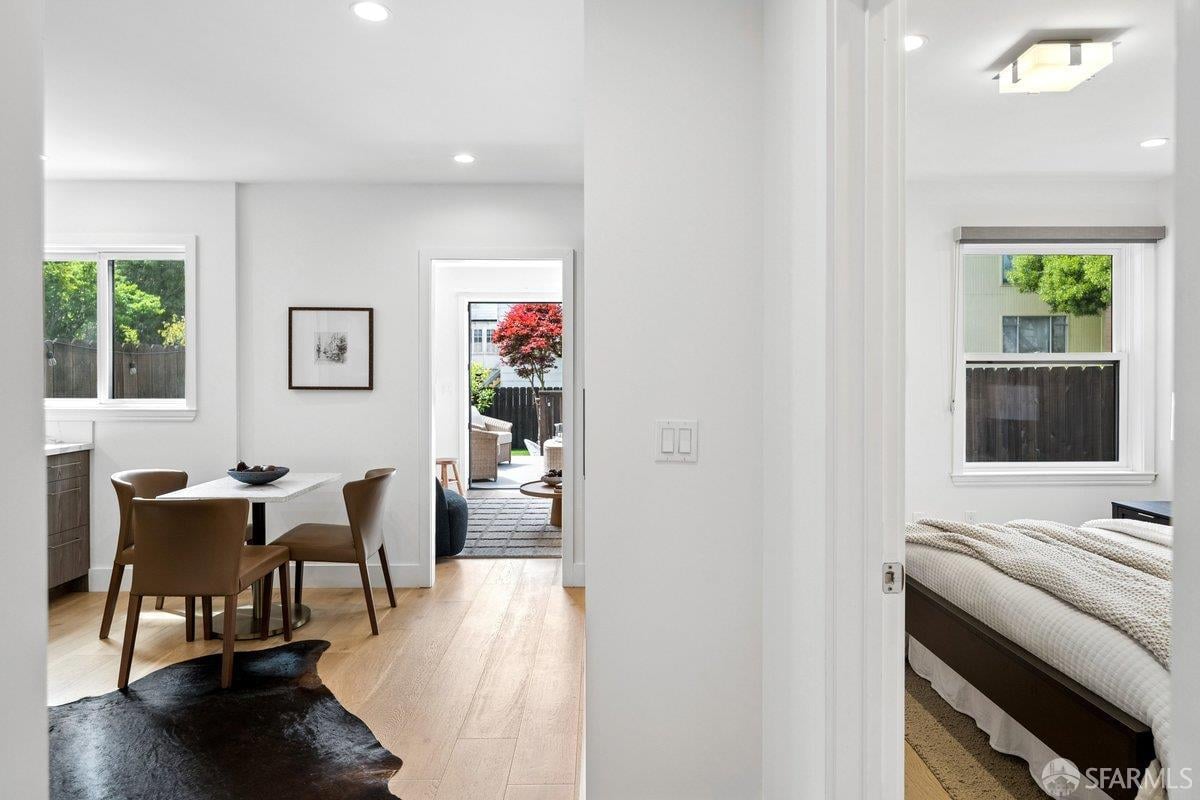
Kitchen and dining area with wood cabinetry, a small table, and an open doorway to the living room.
Modern kitchen with walnut cabinets, marble backsplash, stainless refrigerator, and a dining table by the window.
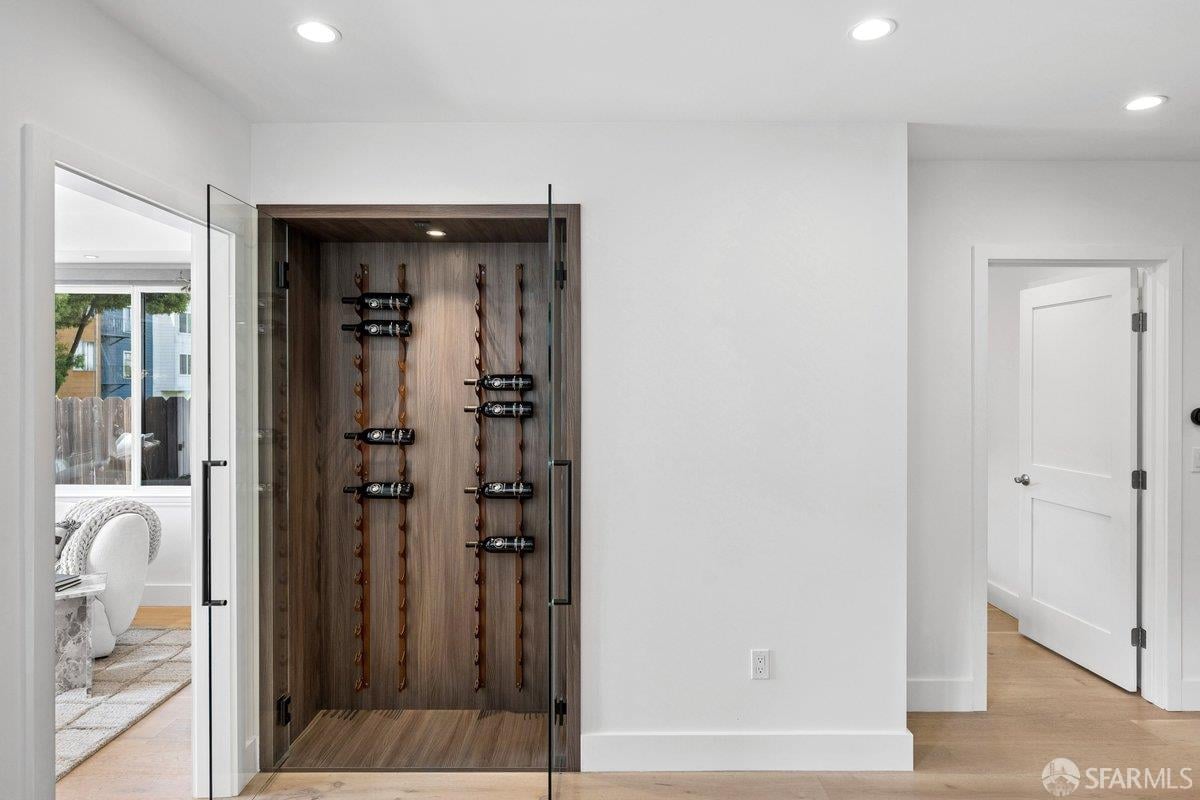
Wood-paneled wine display with glass doors in a bright modern home interior.
Dining area with a dark hide rug and a view through to a furnished bedroom.
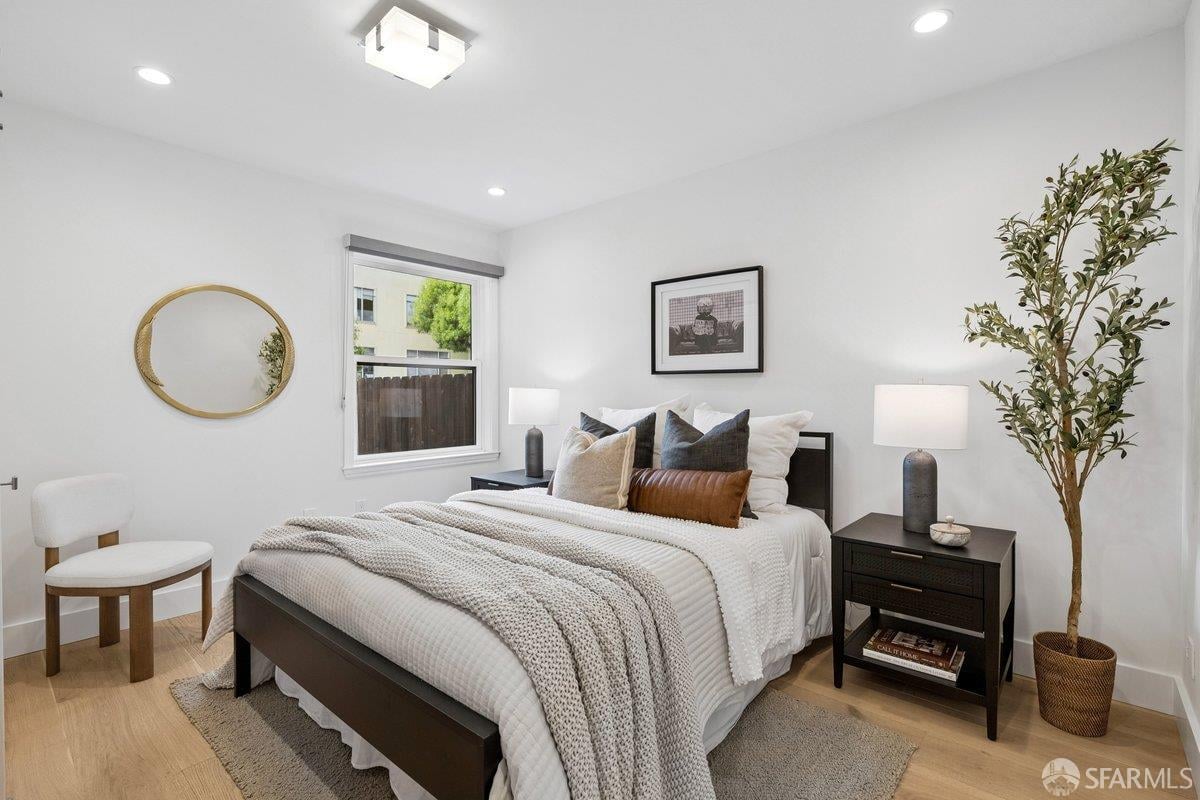
Staged bedroom with layered white bedding, a round gold-framed mirror, and a potted tree.
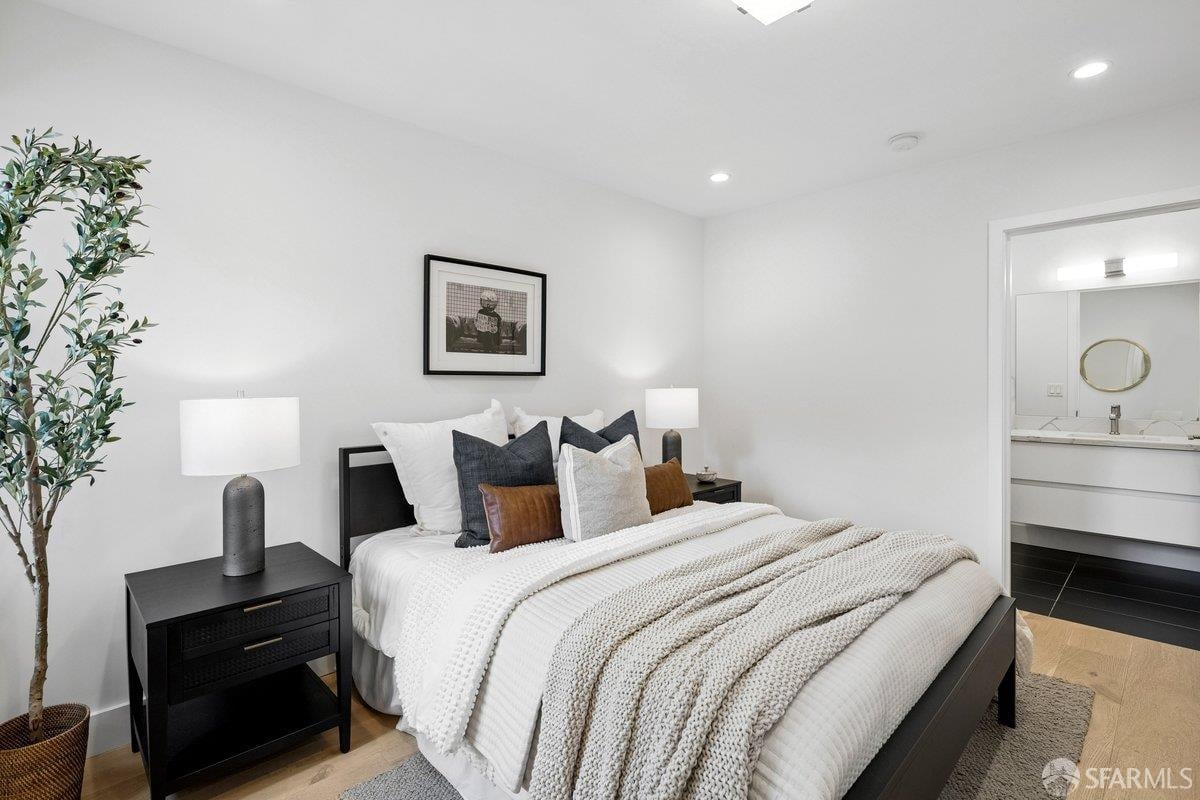
Staged bedroom with layered white bedding, dark furniture, and an adjoining bathroom visible through the doorway.
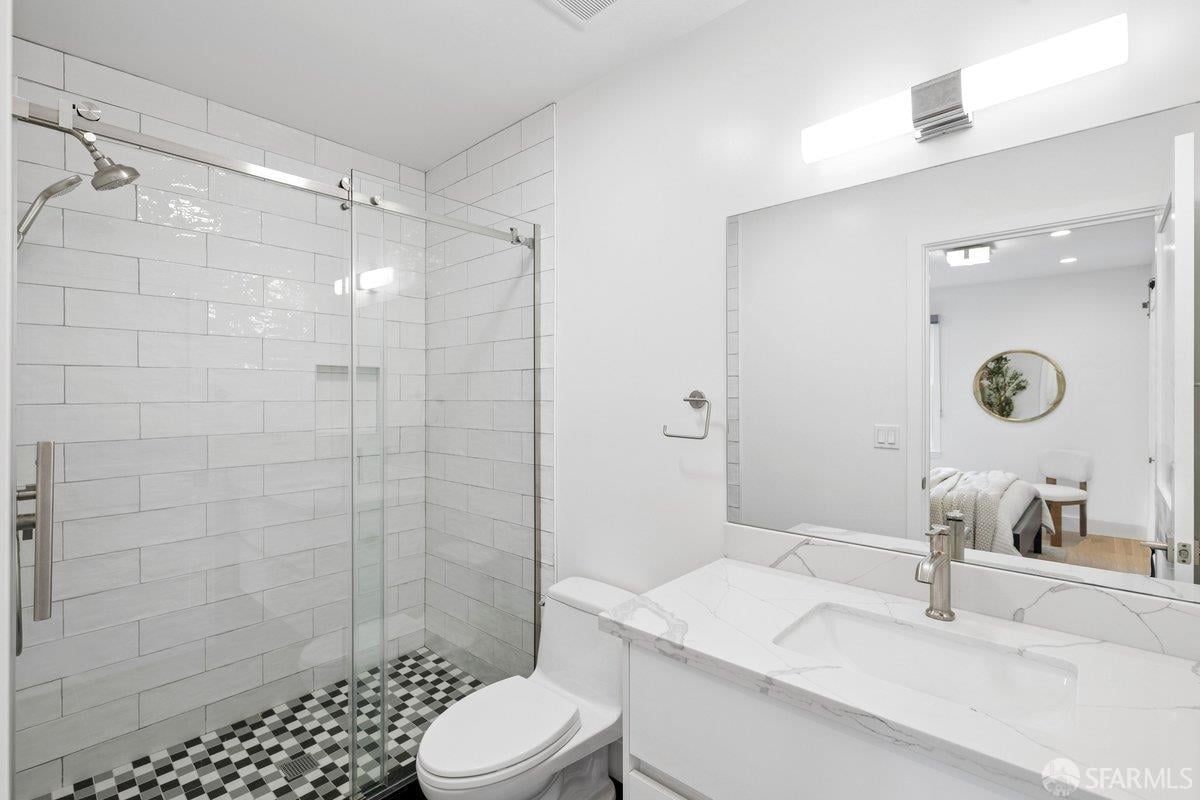
Renovated bathroom with a glass-enclosed subway-tile shower and marble-look vanity.
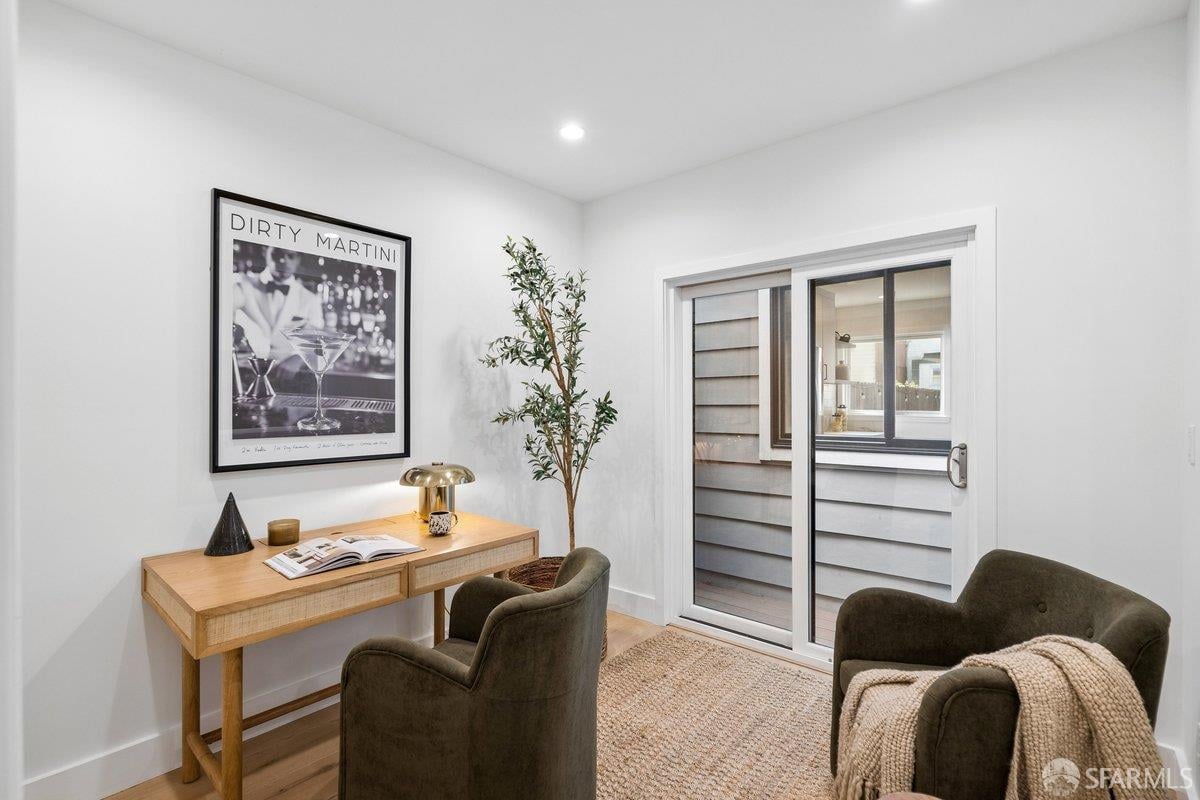
Staged home office with a wooden desk, two armchairs, and a sliding glass door.
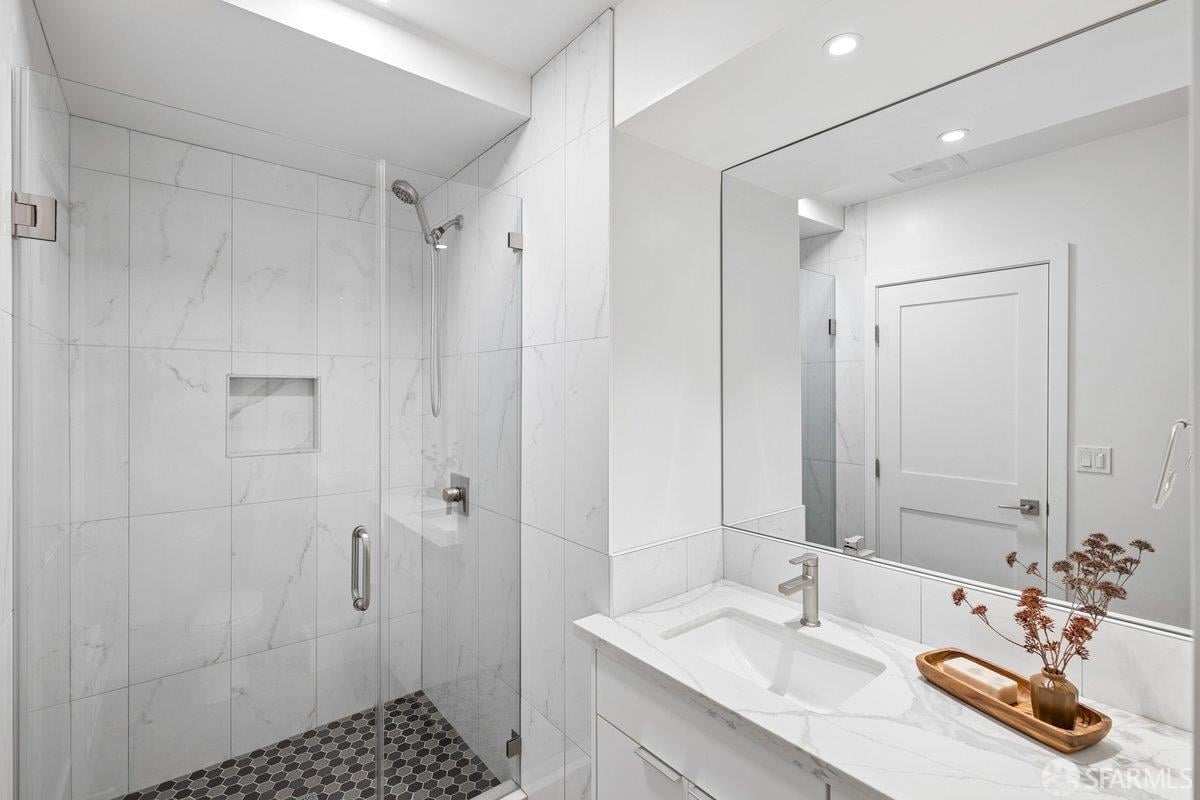
Modern bathroom with a marble-look shower, dark hexagonal tile floor, and white vanity.
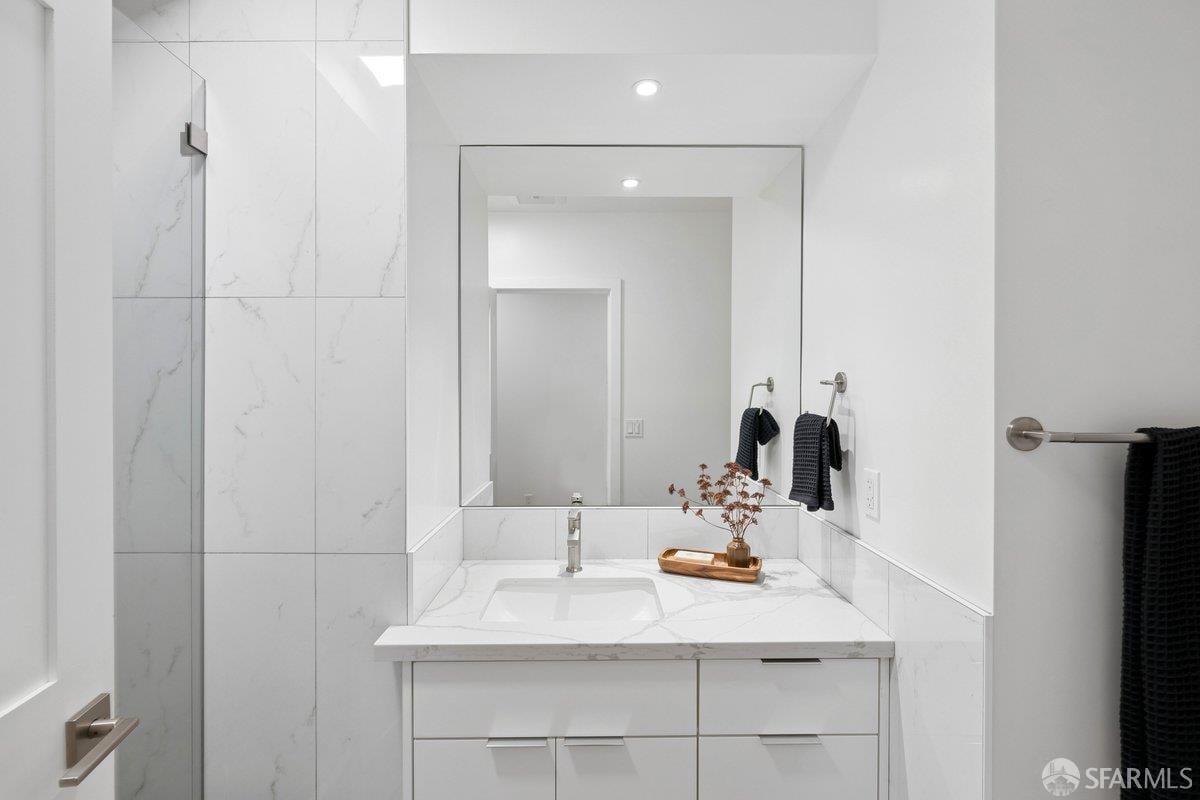
Modern bathroom vanity with a wide mirror, marble-look surfaces, and dark towels.
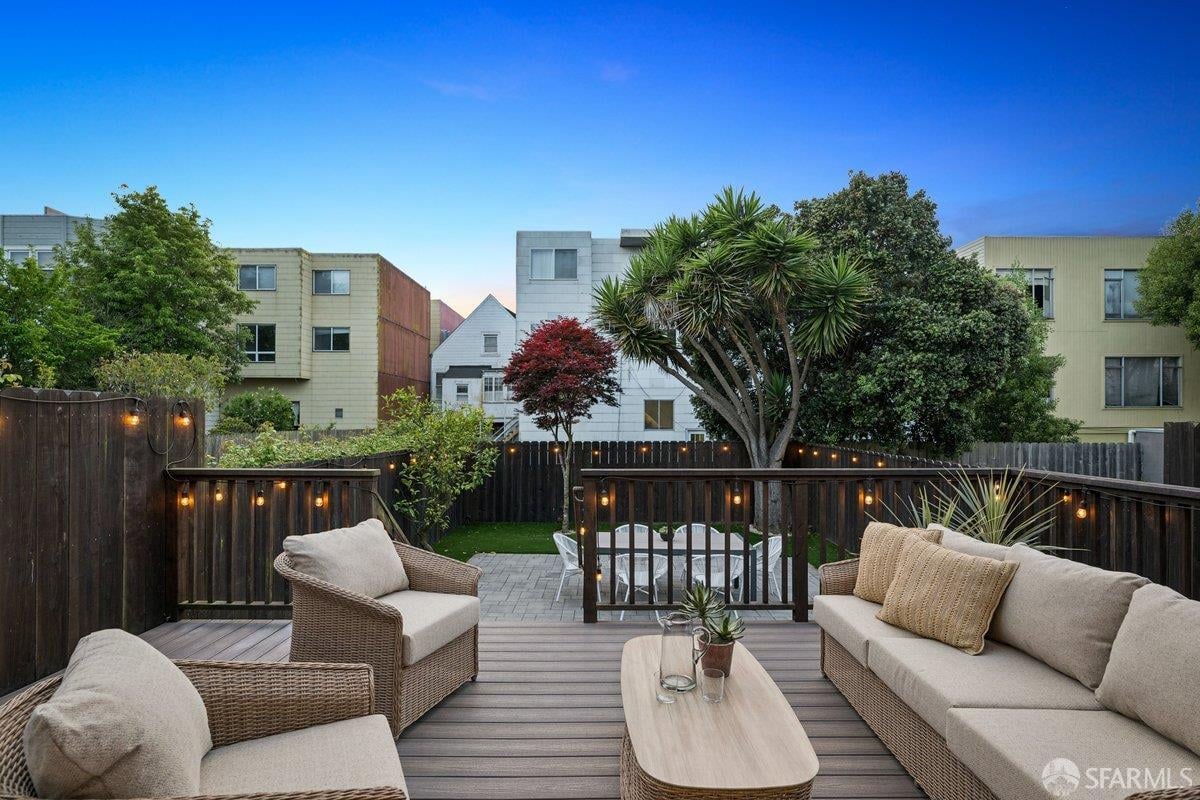
Furnished deck with wicker seating and string lights overlooking a fenced courtyard.
See all photos
San Francisco home at 459 24th Avenue with terracotta roof, bay windows, and brick facade.

459 24th Ave

$2,995,000 459 24th Avenue, San Francisco, CA 94121

Scale, style, and remarkable convenience in San Francisco's coveted Richmond District. This expansive single-family residence puts the city's most desirable destinations at your doorstep: the renowned, authentic dining of Clement Street and Geary Boulevard, The Presidio, Golden Gate Park, Downtown, and the North Bay all within effortless reach. A comprehensive 2021 designer renovation delivers impeccable high-end finishes and fully updated systems, making this a true move-in showcase. The main level, bathed in natural light from 5 skylights above, features a gourmet chef's kitchen with premium Thermador appliances, gas range, double sink, and center island, open to the sprawling dining and living areas framed by beautiful bay windows. Three bedrooms and three full baths complete the main level, including a primary suite with generous closet space and spa-like bath with double vanity and soaking tub. The lower level offers a dedicated office, fourth bedroom, two full baths, dedicated laundry, and a kitchenette with second living area that opens to the sun-drenched yard with walk-out deck and tasteful garden - ideal for entertaining. 2-car garage parking, room for storage, and EV charger outlet complete the home. This is a rare offering of great scale, quality, and convenience.

  • For Sale
    Status
  • 4
    Bedrooms
  • 5
    Bathrooms
  • 1922
    Year Built
  • 2,930 Sq.Ft.
    Living Area

Open House

Schedule Showing
San Francisco home at 459 24th Avenue with terracotta roof, bay windows, and brick facade.

Schedule a Showing

We would love to show you our beautiful property. Please select your preferred date and time below. An agent will be in touch shortly to confirm your appointment.

Schedule a Showing

We would love to show you our beautiful property. Please select your preferred date and time below. An agent will be in touch shortly to confirm your appointment.
Thank you for your interest in 459 24th Avenue, San Francisco, CA 94121. We are reviewing your request and will be in touch shortly!

Features & Amenities

Area & Lot

  • Status: For Sale
  • Open House:
    4/13/2026 8:00PM - 10:00PM PDT 4/16/2026 2:00AM - 4:00AM PDT
  • Living Space: 2,930 Sq.Ft.
  • Lot Size: 0.07 Acres
  • MLS® ID: 426117822
  • Type: Residential
  • Year Built: 1922

Interior

  • Total Bedrooms: 4
  • Total Bathrooms: 5
  • Full Bathrooms: 5

Exterior & Building

  • Garage Space: 2

Financial

  • Sales Price: $2,995,000

459 24th Ave

Work With Ron

Ron utilizes his local market knowledge to pair a rational, numbers-based approach with a natural ability to listen, communicate, and advise.
Contact